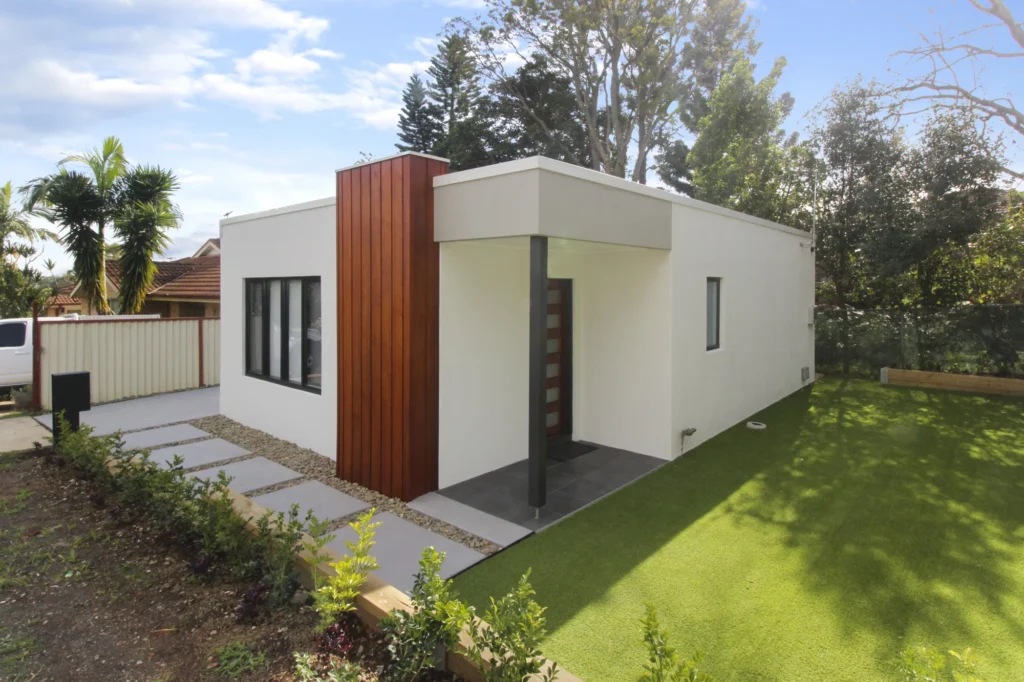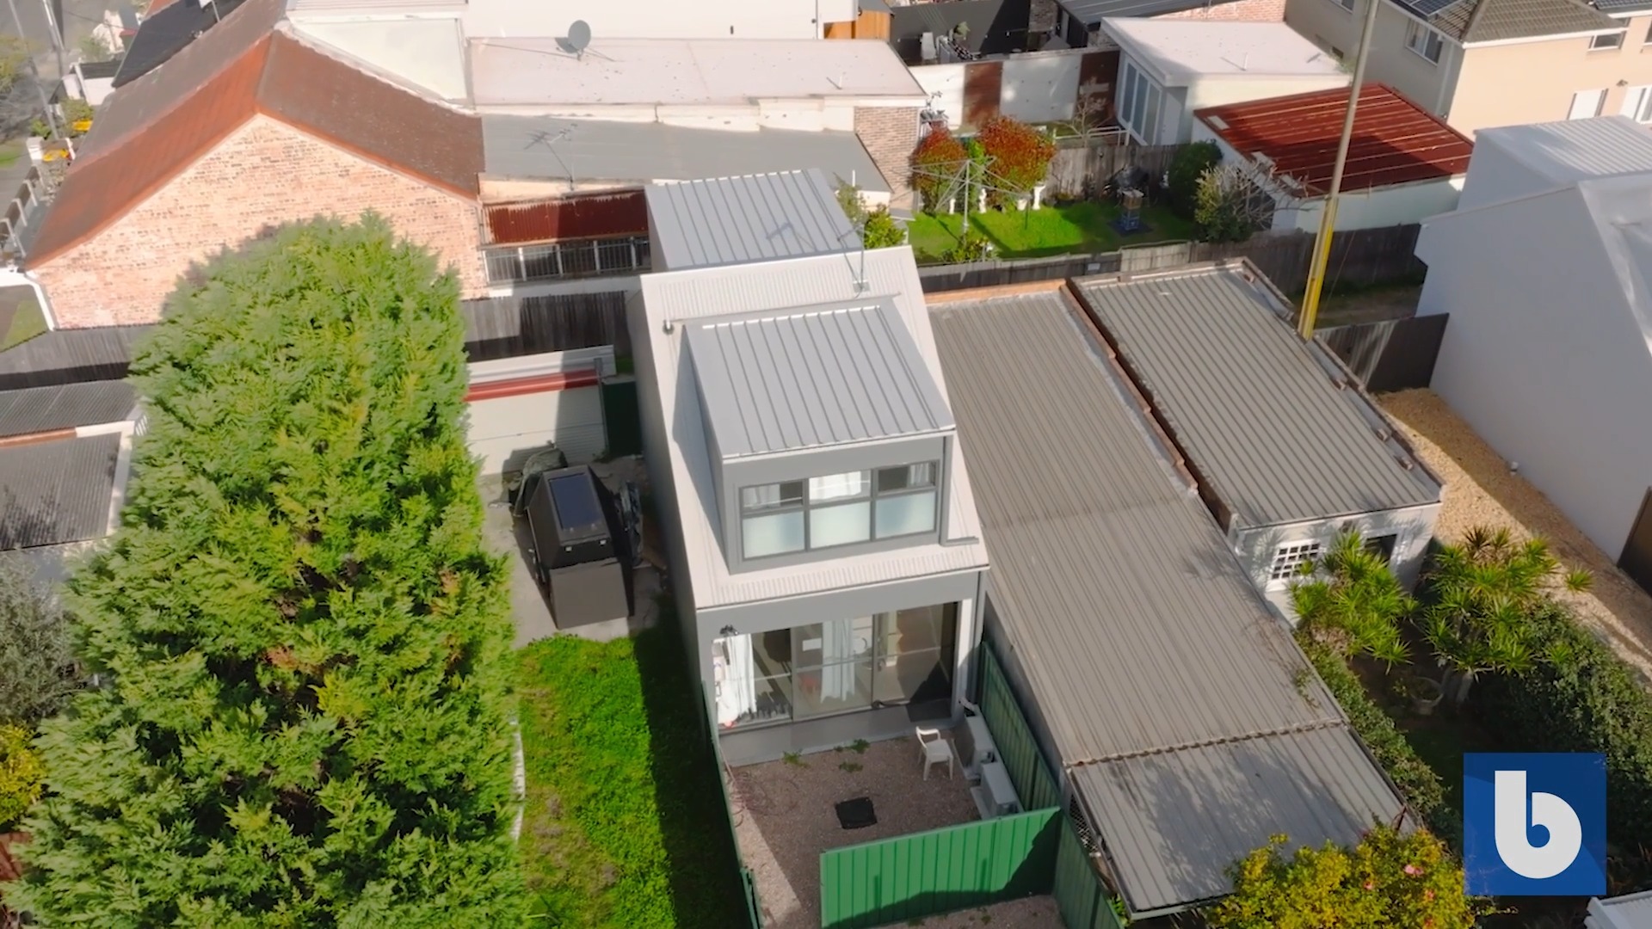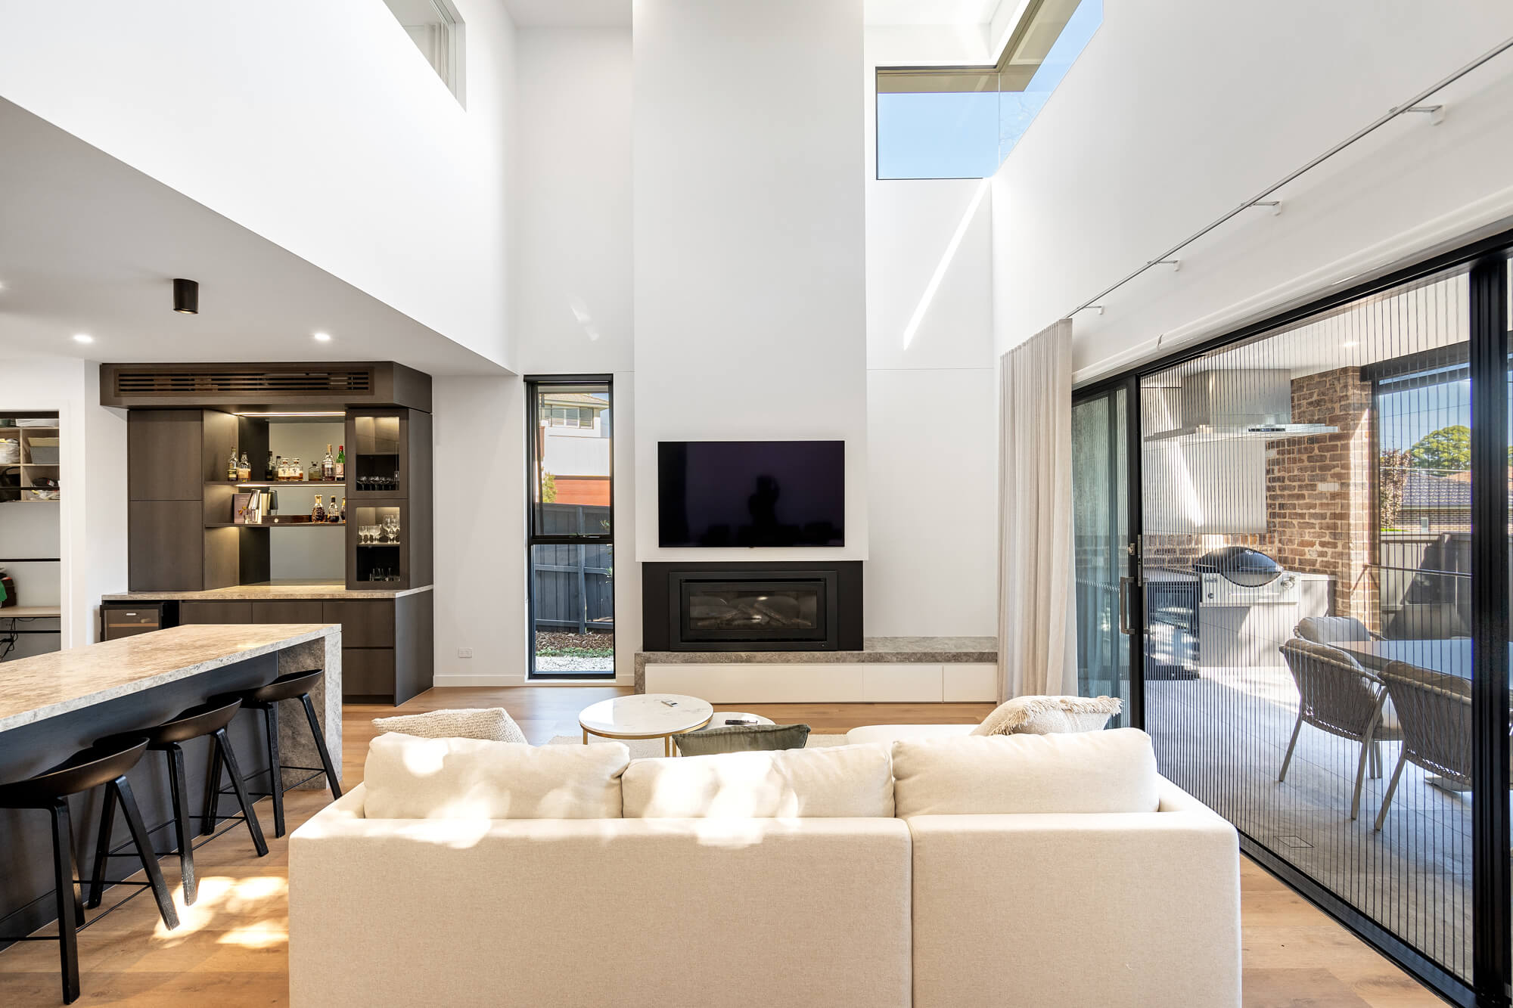
A granny flat can give your property more usable space for family, guests or future rental income. Benson Building & Construction manages custom granny flat construction across Sydney, coordinating the build around the approved design, site access and the way you want the new dwelling to be used.
Every property brings different planning, service connection and construction requirements. Benson Building reviews the site and project documents before the build begins, then keeps the trades, selections and programme organised through to handover.
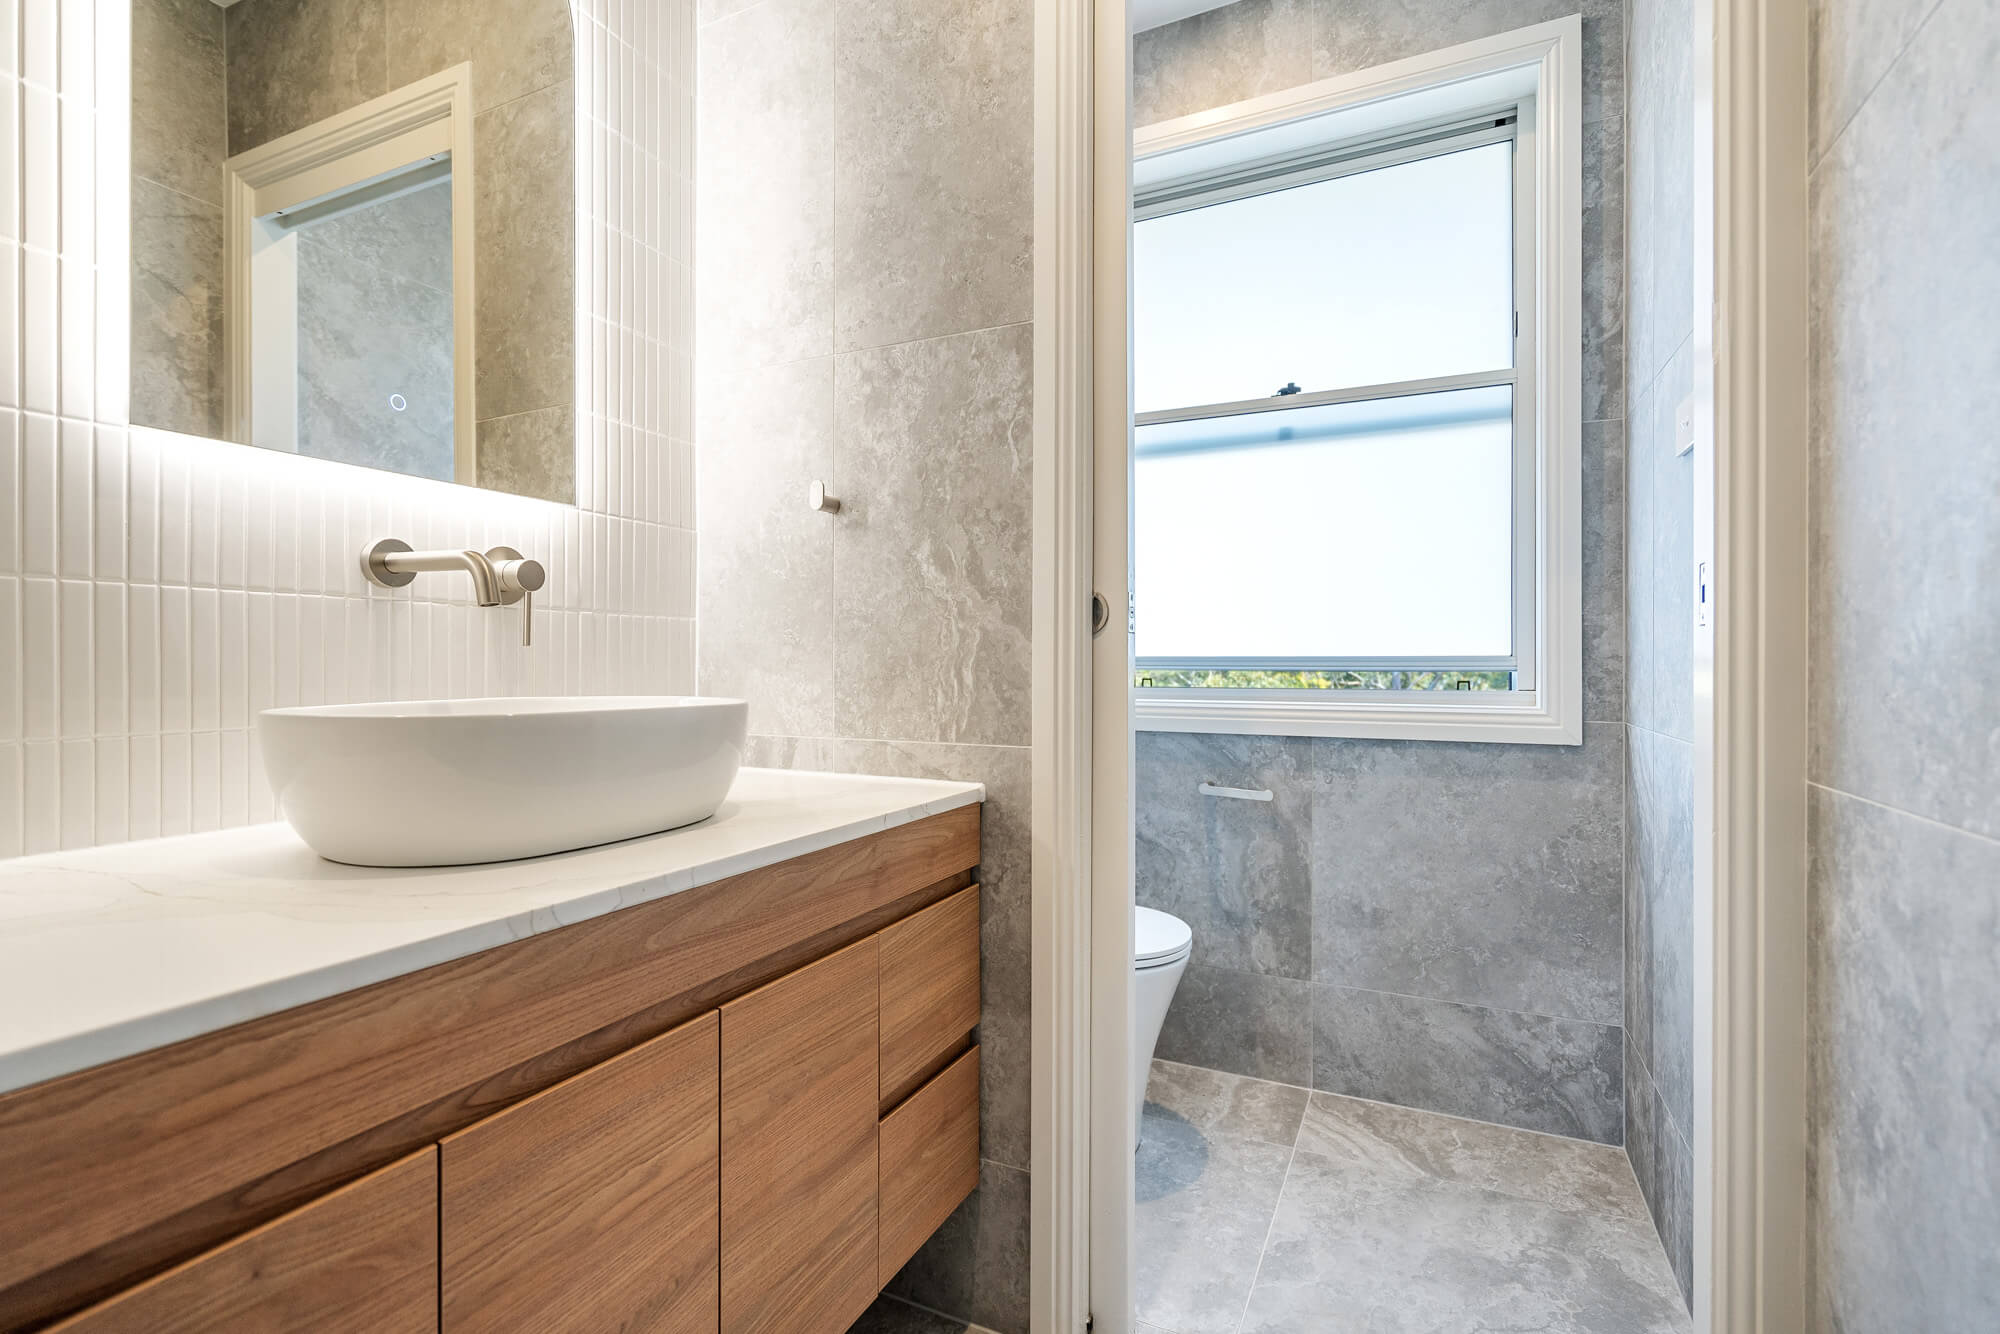
With a track record delivering $5 million to $10 million dollar builds, Benson Building brings structure, foresight and professional project management to every job, led personally by Anthony Violi.
Every trade on site is handpicked for skill, mindset and attention to detail. Quality work starts with quality people.
From laser-level precision to product research and installation, Benson Building & Construction builds smarter so the finished result lasts.
Any demolition, landscaping, driveways, retaining work, utility upgrades or consultant services are identified in the proposal as included, excluded or separately arranged.
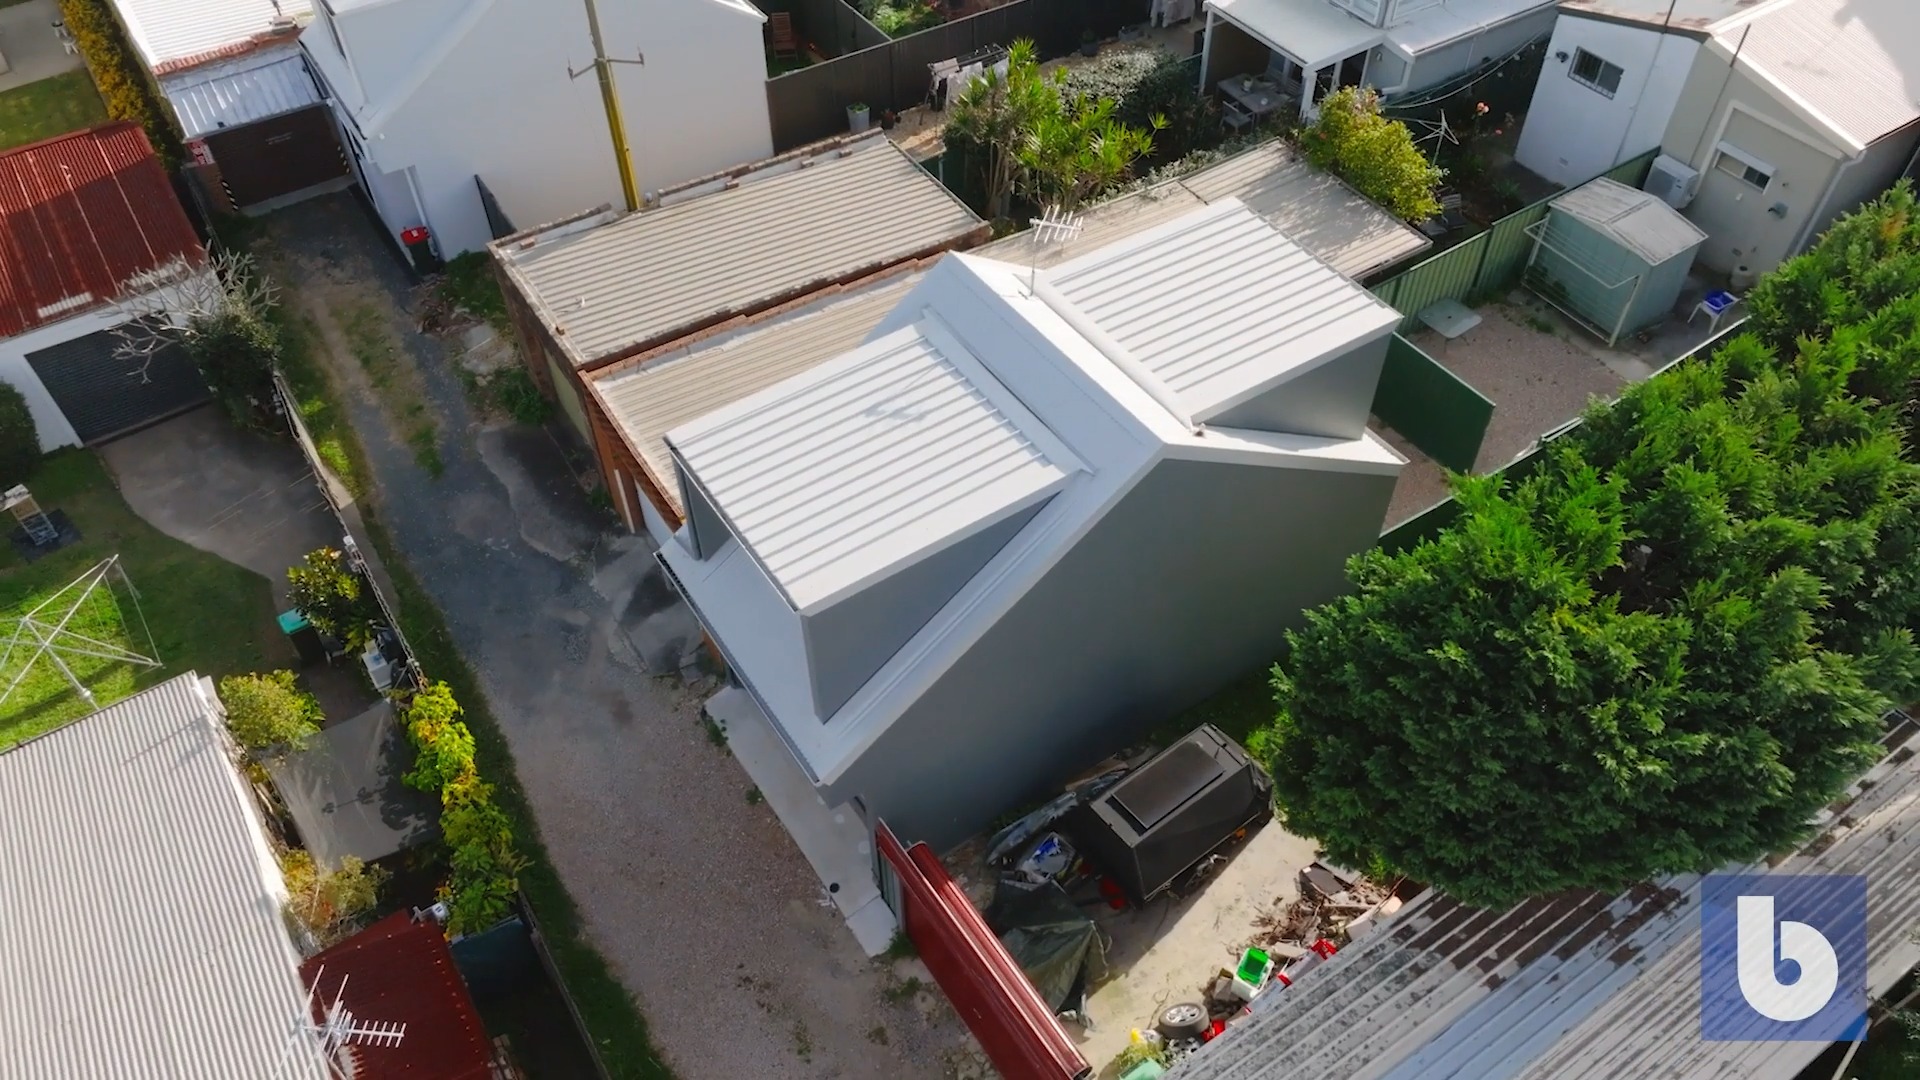
A granny flat adds a separate dwelling to an existing property, so the available yard is only one part of the assessment. The design must also account for access, setbacks, drainage, utility connections, private open space and the requirements attached to the chosen approval pathway.
Benson Building can review the construction documents and coordinate with the relevant designer, certifier or consultant where clarification is needed. Planning approval and design services are confirmed separately because the required pathway depends on the property and proposal.
At Benson Building & Construction, we believe great results start with clear communication and thoughtful planning. From your initial consultation, we take the time to understand your vision, budget and expectations. Our team manages every stage, from design and approvals through to construction and handover, with a focus on quality, safety and delivering on time.
Experienced project management and skilled trades keep each stage organised and clearly communicated.
We meet with you to discuss your vision, inspect the site and understand your goals.
Our architects, draftsmen and managers work together to develop a detailed, tailored construction plan that aligns with your budget and timeline.
We manage every aspect of your project, keeping you informed and ensuring work is completed to the highest standard.
We deliver your project on time, on budget and with no loose ends, ready for you to move in, open your doors or hand back the keys.
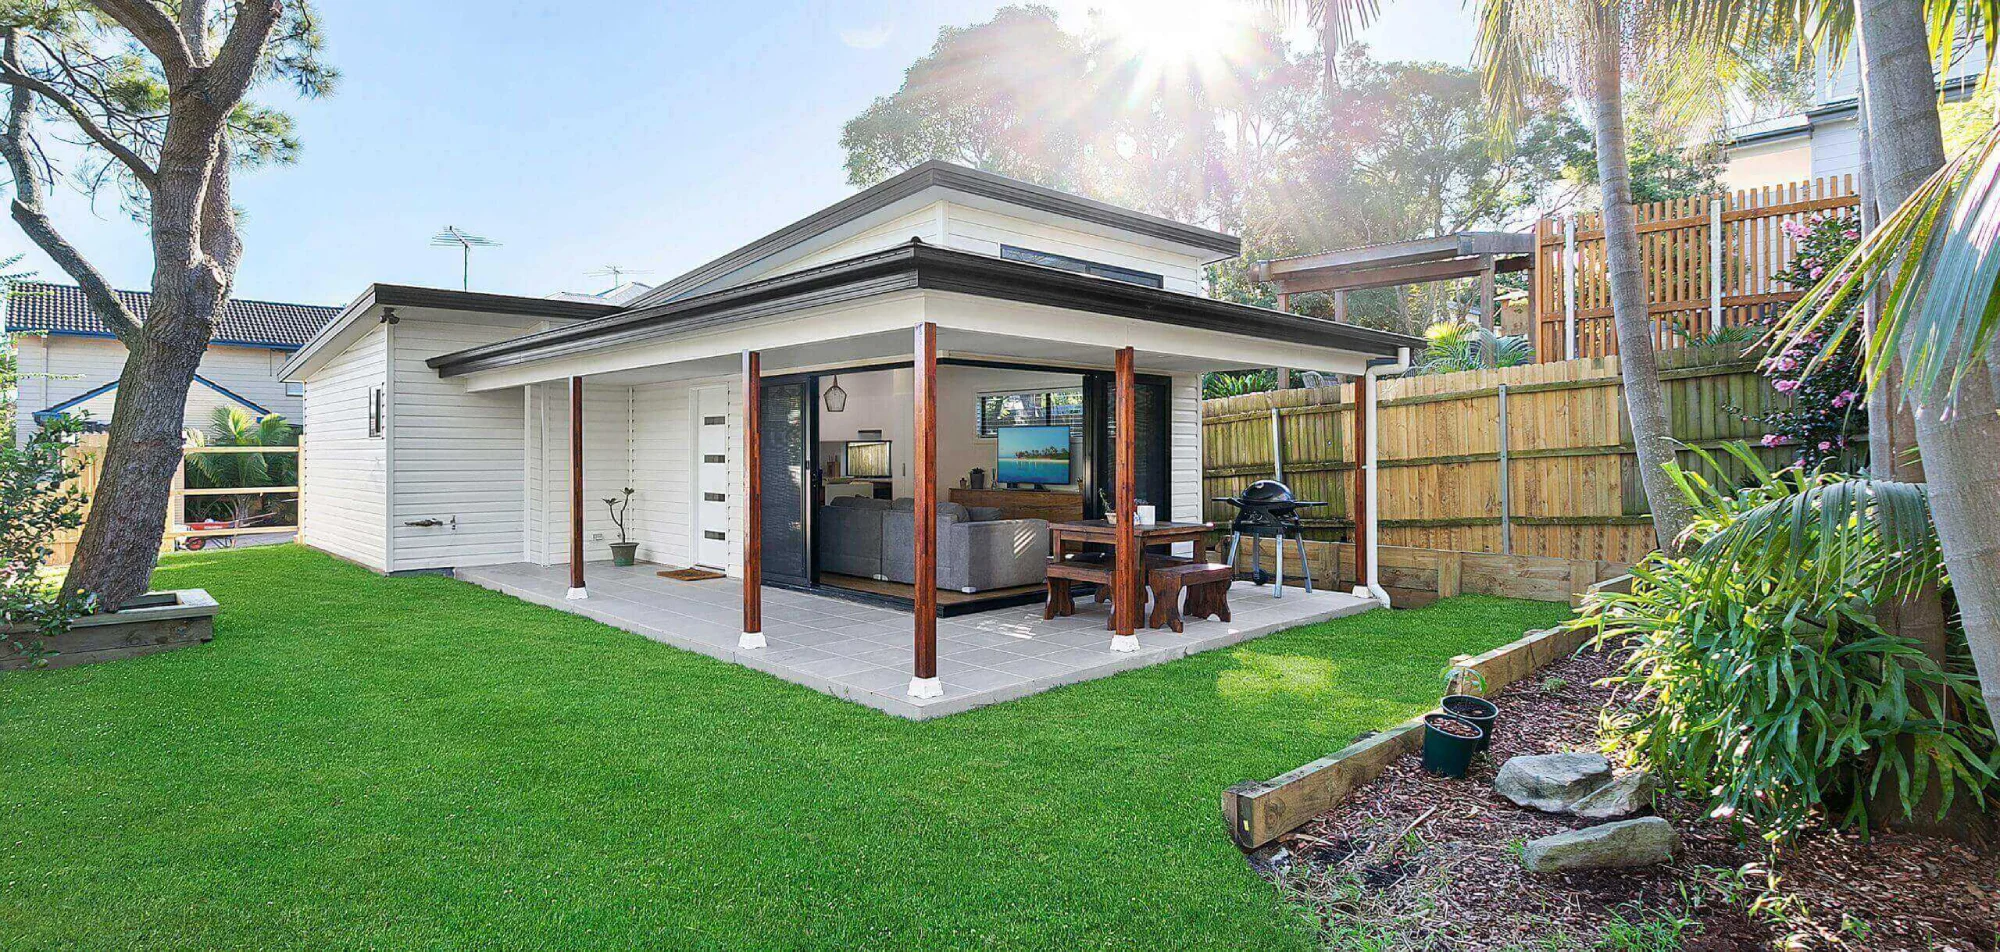
Benson Building can review your construction documents and coordinate construction questions with the relevant designer, certifier or consultant. Design and approval services depend on the property and are confirmed as part of the project scope.
The cost depends on the design, site access, ground conditions, service connections, structural requirements and selected finishes. Benson Building reviews the plans and property information before preparing a tailored proposal.
Timing depends on the approval status, documentation, site conditions, material selections and scope. Benson Building confirms the proposed construction programme after reviewing the project rather than promising a standard timeframe for every property.
A two-bedroom layout may be possible where the property and approved design support it. The designer or certifier can confirm the planning pathway and dimensional requirements before Benson Building prices the construction.
Benson Building undertakes suitable projects across Sydney, with a focus on Ryde, the Inner West, Parramatta, West Pennant Hills and the Hills District. Projects in the Eastern Suburbs and other Sydney areas are considered where the scope is a strong fit.
Parramatta and West Pennant Hills sit within the usual project area. Benson Building does not currently service Camden, Fairfield, Wetherill Park or the far west and south-west of Sydney. Confirm the property suburb when you enquire.