Granny Flat / Secondary Dwelling
Marrickville, Inner West Sydney NSW
Completed 2025
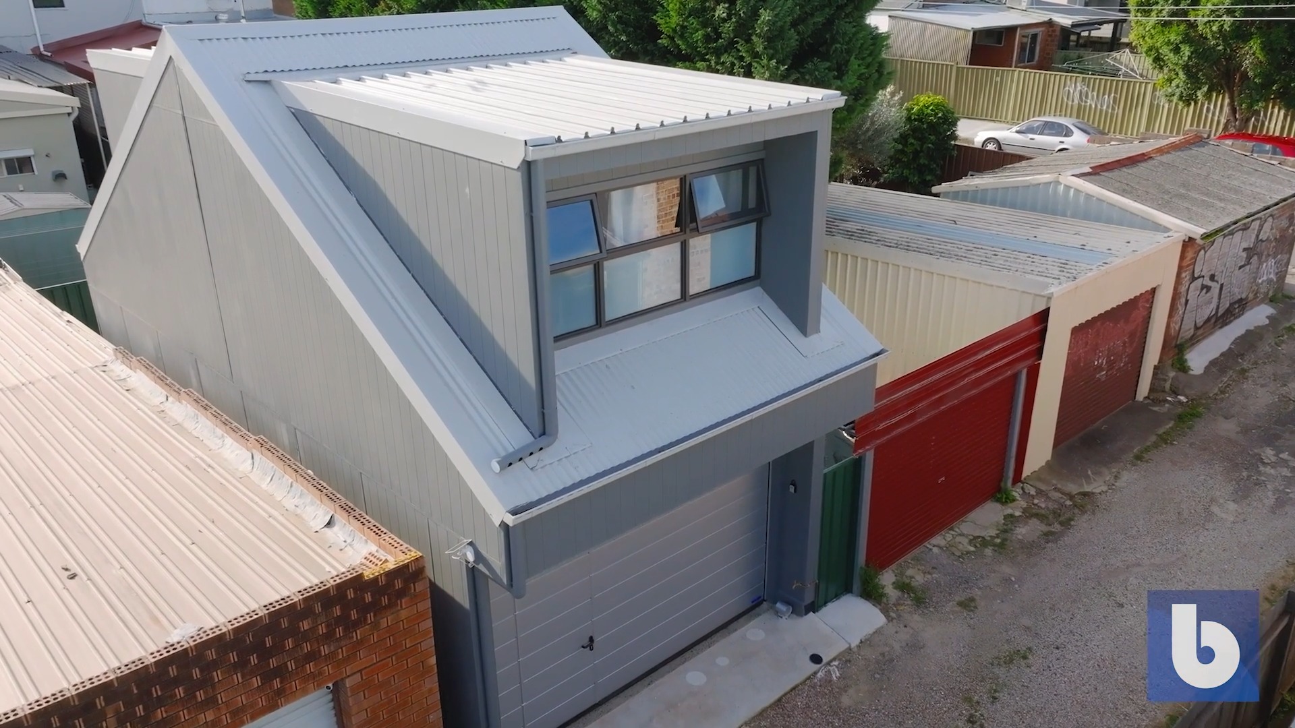
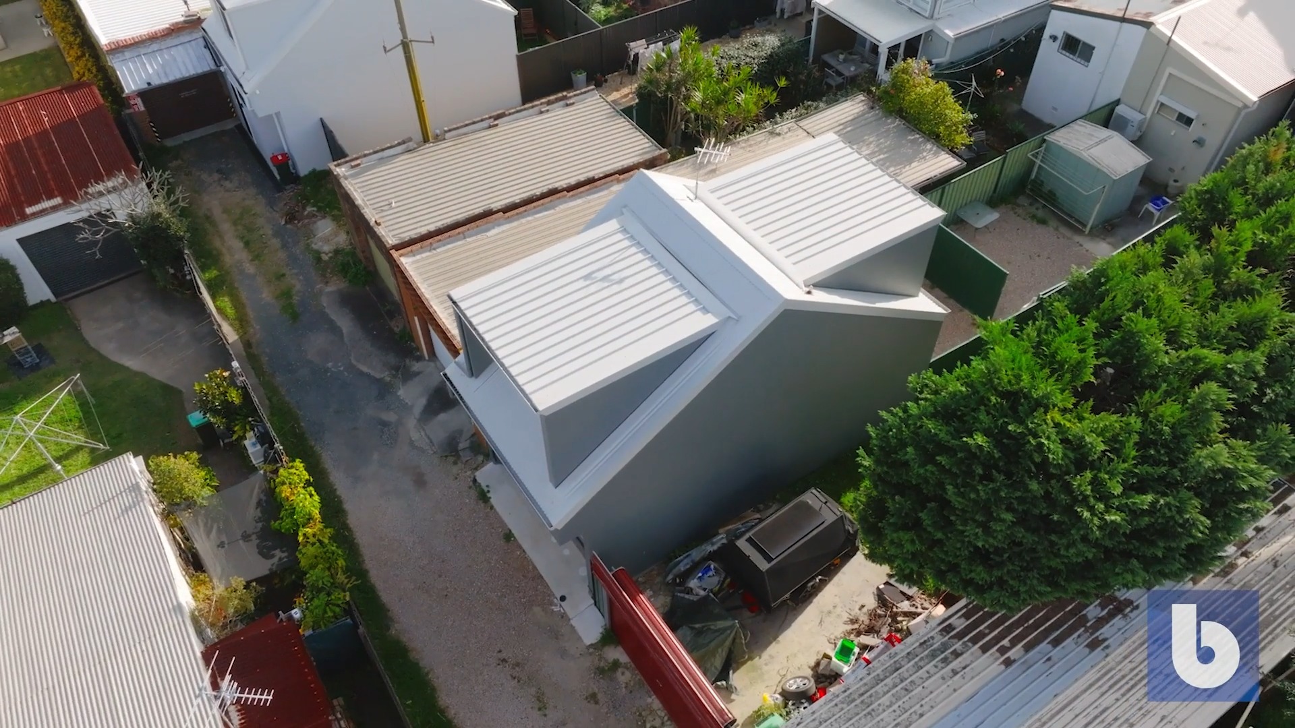
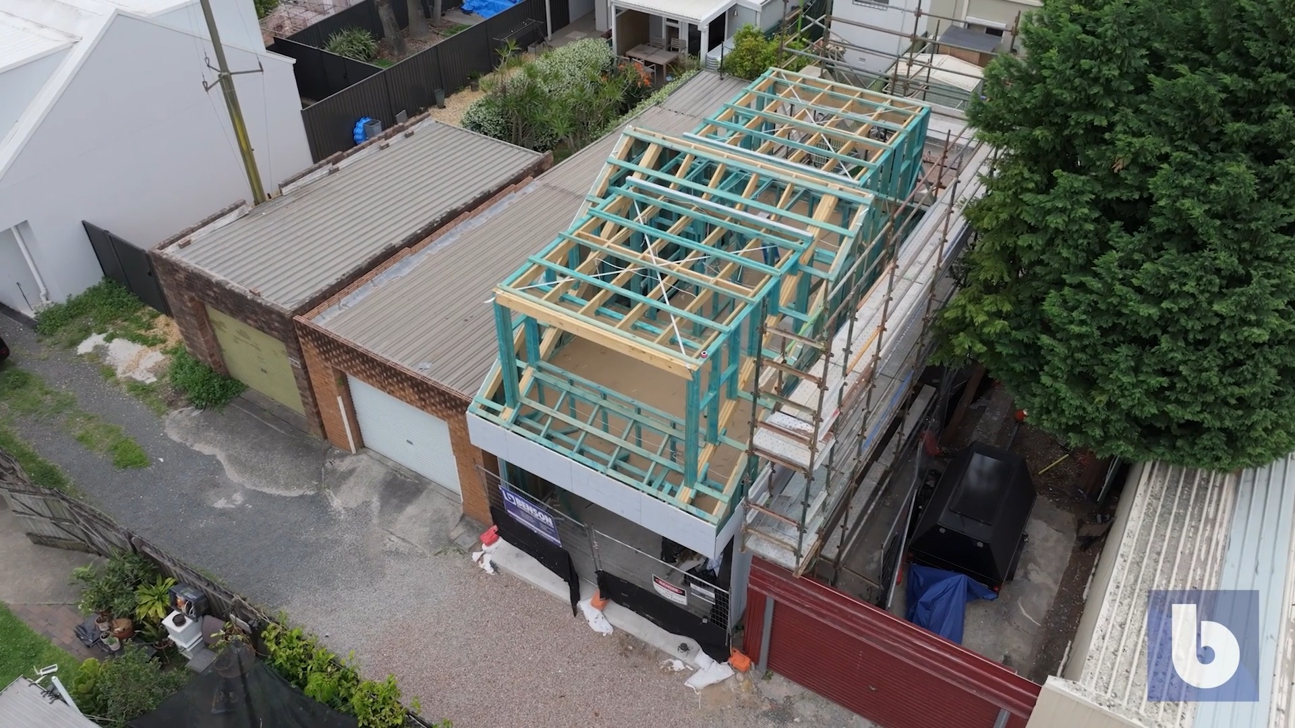
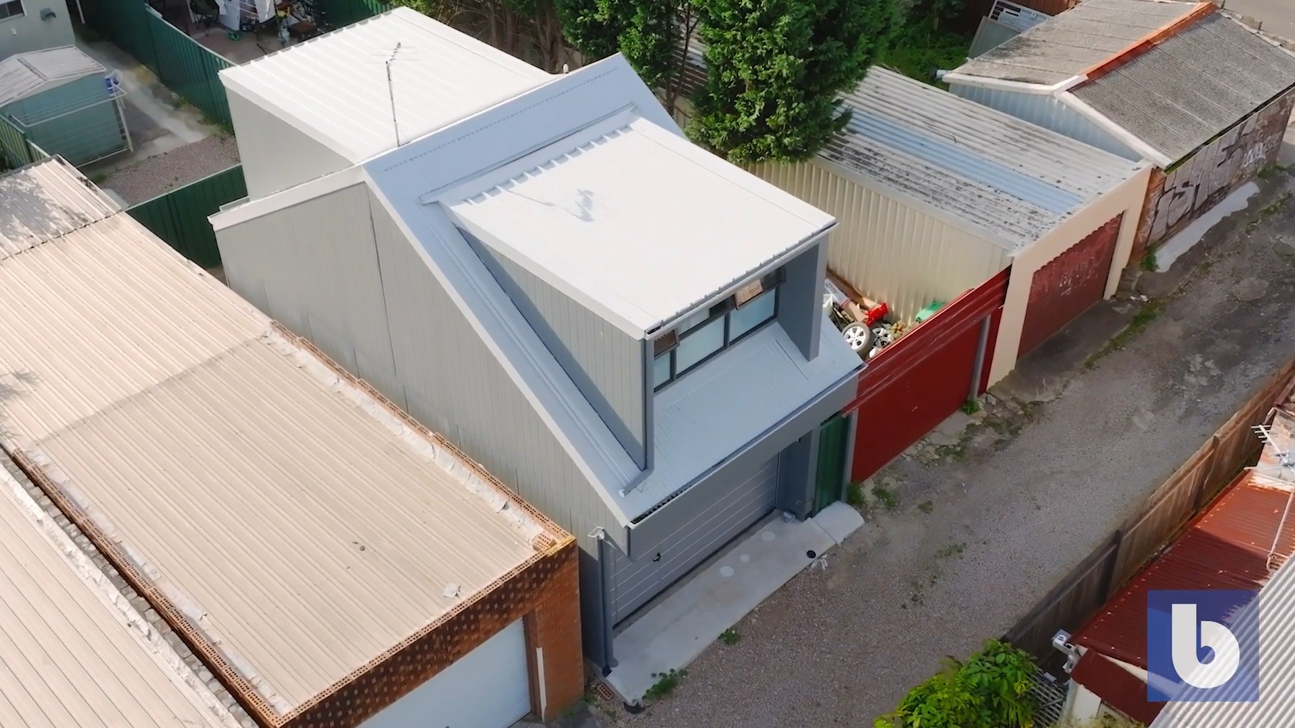
This granny flat in Marrickville replaced an existing structure with a terrace-inspired secondary dwelling designed to create an additional income stream for the owner.
Tight site access and construction along the boundary called for a carefully planned fire-rated wall system, delivered using CSR’s zero-lot boundary solution. Dormer windows bring light and character to the upper level, while VRV air conditioning supports year-round comfort.
One of the project’s defining features is a Hörmann sectional garage door imported from Germany, with an integrated pedestrian door that makes efficient use of the compact frontage.
The completed building gives the owner a durable, self-contained dwelling tailored to the constraints and character of its Inner West site.
Granny Flat / Secondary Dwelling
Marrickville, Inner West Sydney NSW
Completed 2025