
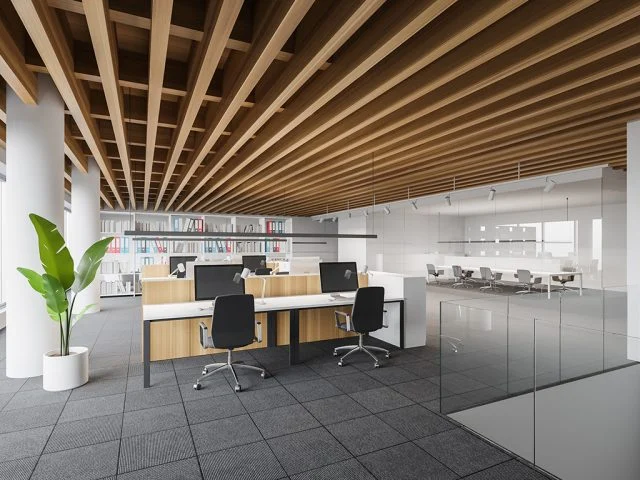
A commercial fitout needs to work for the people running, managing and using the premises. Benson Building & Construction delivers fitouts and refurbishments across Sydney with experienced building management from the initial site review through to handover.
The team coordinates planning, trades, finishes and site requirements around the agreed scope. Whether the project involves an office, retail store, medical setting, hospital, school or childcare centre, the focus remains on a practical space that supports daily operations and presents the business well.
Inclusions, allowances and responsibilities documented before work begins.
Sequenced building work, services and finishes managed through one programme.
Final checks, completion items and project information reviewed before close-out.
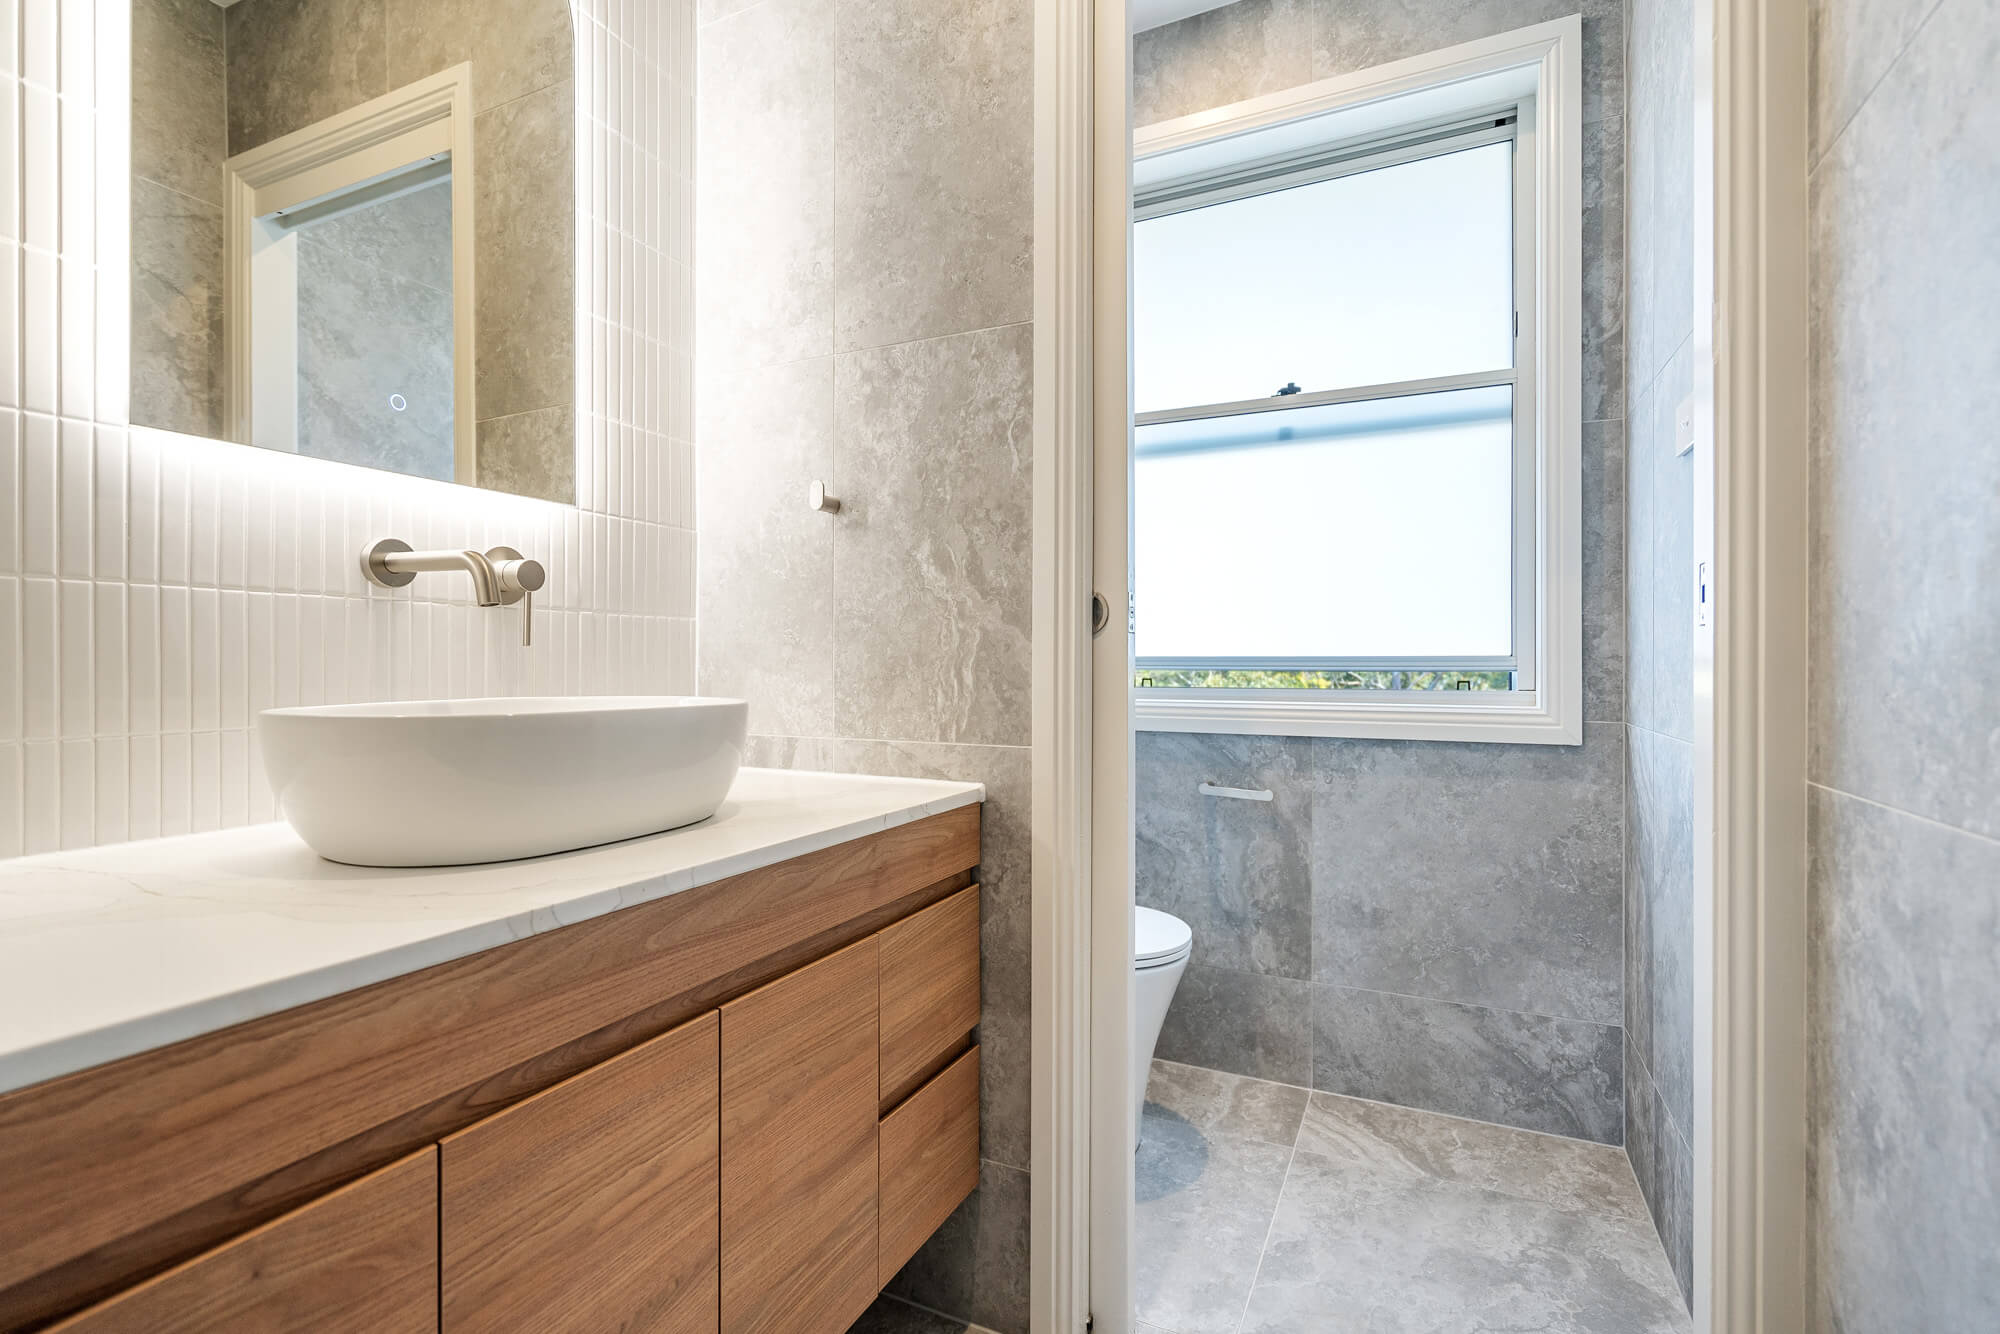
With a track record delivering $5 million to $10 million dollar builds, Benson Building brings structure, foresight and professional project management to every job, led personally by Anthony Violi.
Every trade on site is handpicked for skill, mindset and attention to detail. Quality work starts with quality people.
From laser-level precision to product research and installation, Benson Building & Construction builds smarter so the finished result lasts.

Commercial construction affects more than the room being changed. Access, deliveries, noise, dust, safety controls and the work of adjoining trades can all influence the programme. The team reviews these factors when planning the sequence, then communicates the agreed arrangements to the people involved.
Where the premises will remain occupied, the project can be discussed in stages so the team understands which areas need to stay available and when. The proposed approach depends on the site, scope and building requirements, and is confirmed before construction begins.
Benson Building discusses the intended use, inspects the premises and reviews the plans, timing, access and known site conditions.
The team confirms the construction requirements and prepares a proposal showing the agreed scope, inclusions, exclusions and relevant allowances.
Approvals, selections, services, suppliers and trade sequencing are worked through before the main construction activities begin.
We manage the building work, coordinate trades and provide progress updates as the approved scope moves forward.
The finished work is checked, completion items are addressed and the premises is handed over in line with the agreed scope.

Benson Building & Construction is a licensed NSW builder and Master Builders Association member, building since 2015. The business applies structured project management, clear communication and an experienced trade network to commercial work across Sydney.
Projects involving repair, rectification or existing common property may also require strata and remedial works. Our team can review the available information and confirm the construction scope that applies to the premises.
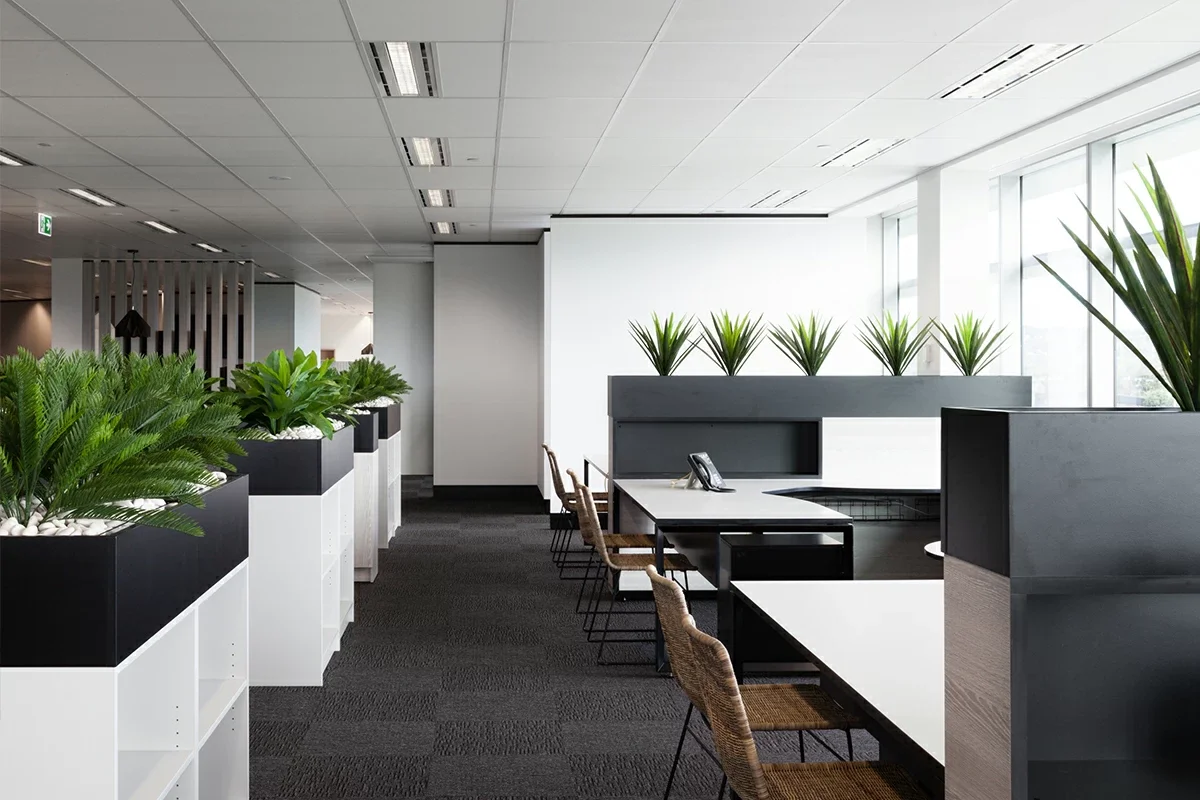
We complete fitouts and refurbishments for offices, retail stores, medical and healthcare settings, hospitals, schools and childcare centres. The suitability of each project depends on the scope, location, programme and construction requirements.
Yes. Our team can review approved drawings, specifications, finishes schedules and other available project information before preparing the construction scope. If further design, approval or certification is required, the relevant consultant needs to confirm those requirements before the affected work proceeds.
Yes. Defits, strip-outs and make-good work can be included where they form part of the agreed commercial scope. Benson Building reviews the tenancy requirements and existing conditions before confirming what needs to be removed, retained or reinstated.
It may be possible to stage the work around occupied areas or operating requirements, depending on the premises and scope. Access, safety controls, noise, deliveries and trade sequencing need to be reviewed before a workable programme can be confirmed.
Approval requirements depend on the building, tenancy, proposed work and intended use. The project designer, certifier, building manager or relevant authority can confirm what is required, and we can plan the construction work around the approved documents and conditions.
Pricing is based on the inspected premises, drawings, agreed scope, access, services, finishes and programme. Benson Building prepares a project-specific proposal so you can review the inclusions, exclusions and allowances before deciding how to proceed.