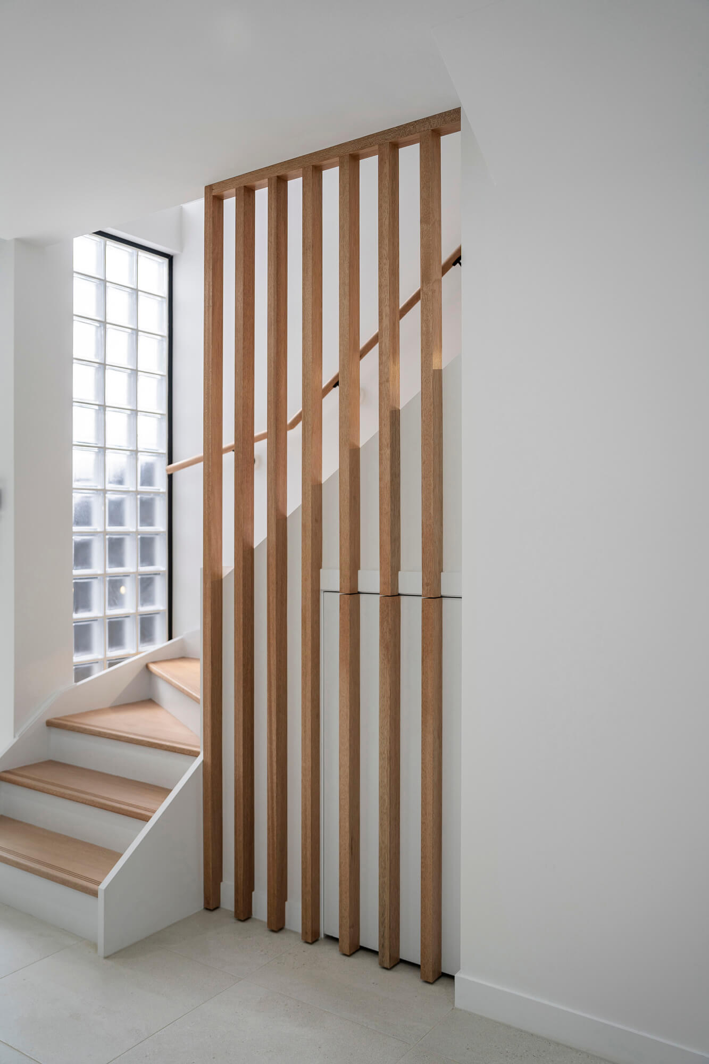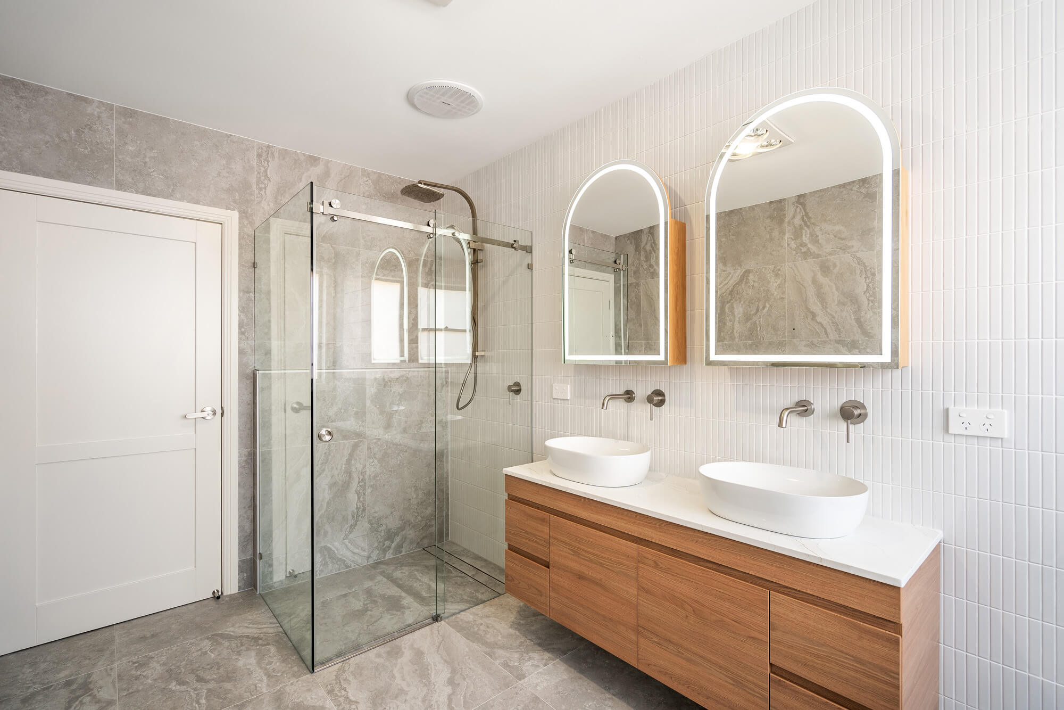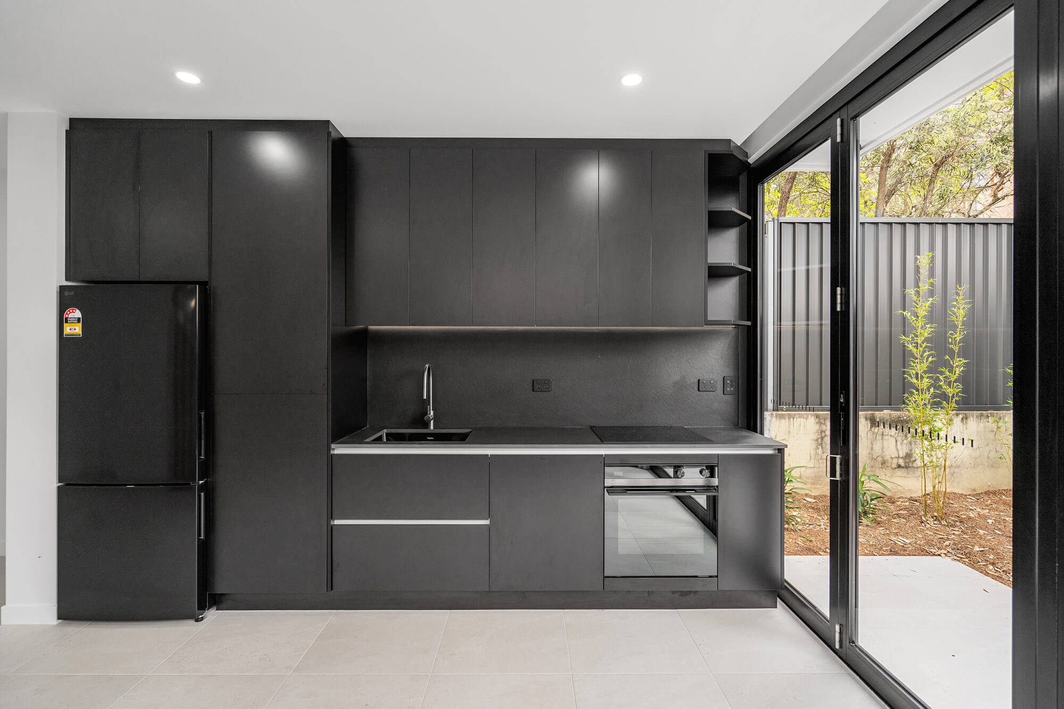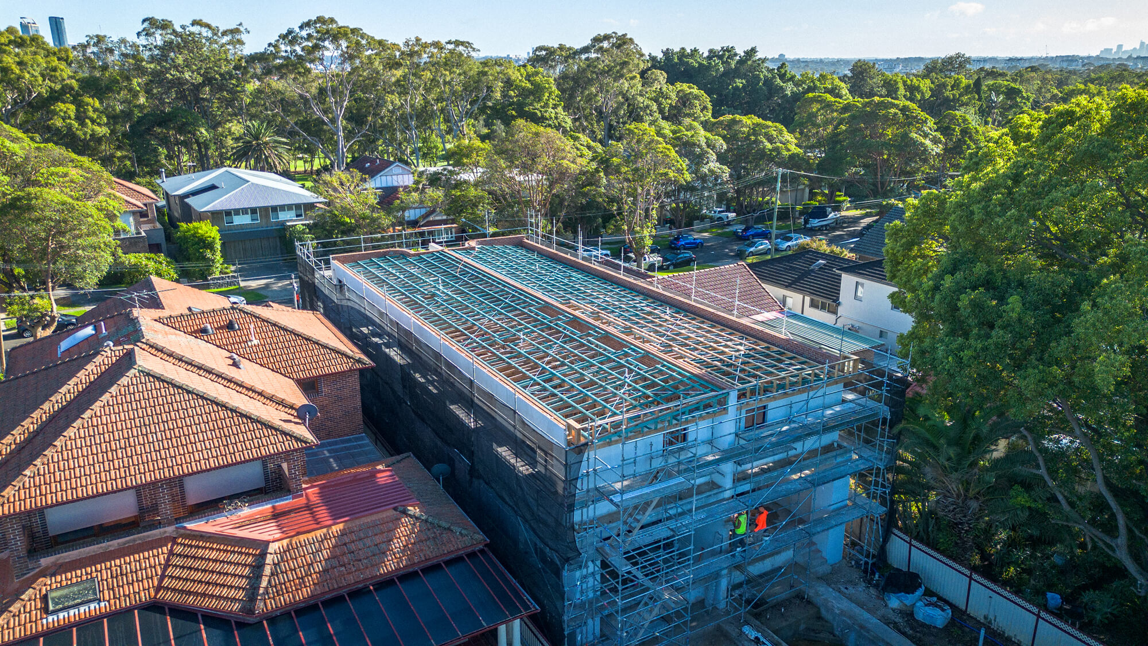
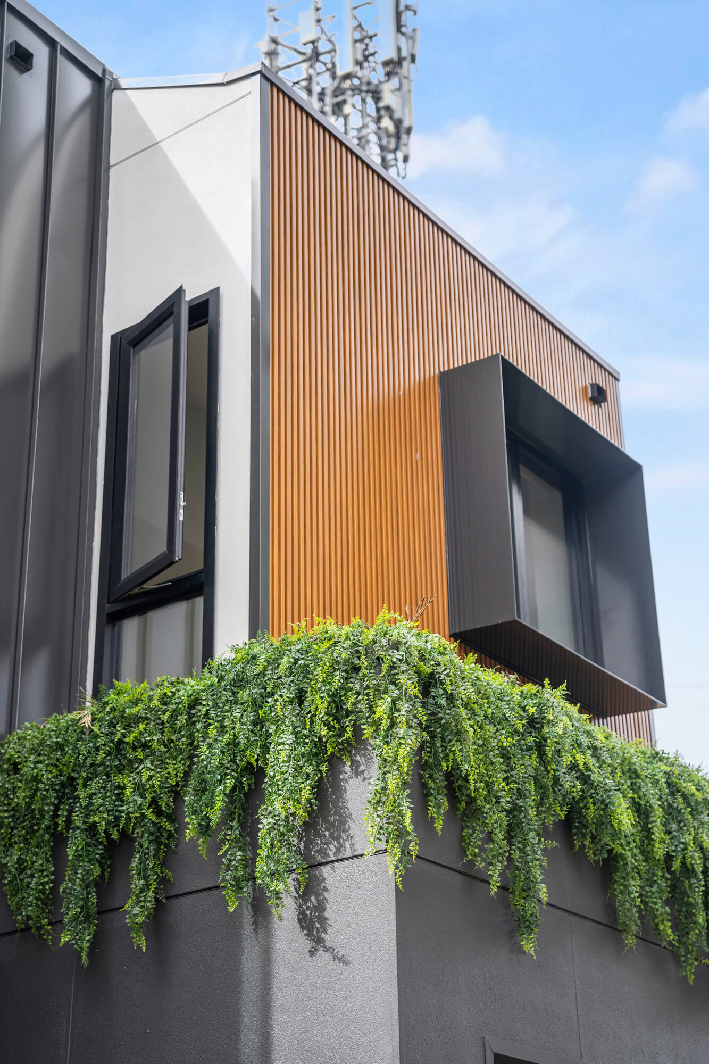
Inner West homes often call for building experience that can respect what already works while creating the space and function a household now needs. Benson Building & Construction brings that perspective to custom homes, major renovations and extensions, with Anthony Violi personally involved from the first conversation through to handover.
That continuity matters when access is constrained, existing structures shape the design or decisions need to be made as work progresses. Benson Building also completes bathroom renovations, granny flats and selected strata, NDIS and commercial work, giving you one experienced point of contact throughout delivery.
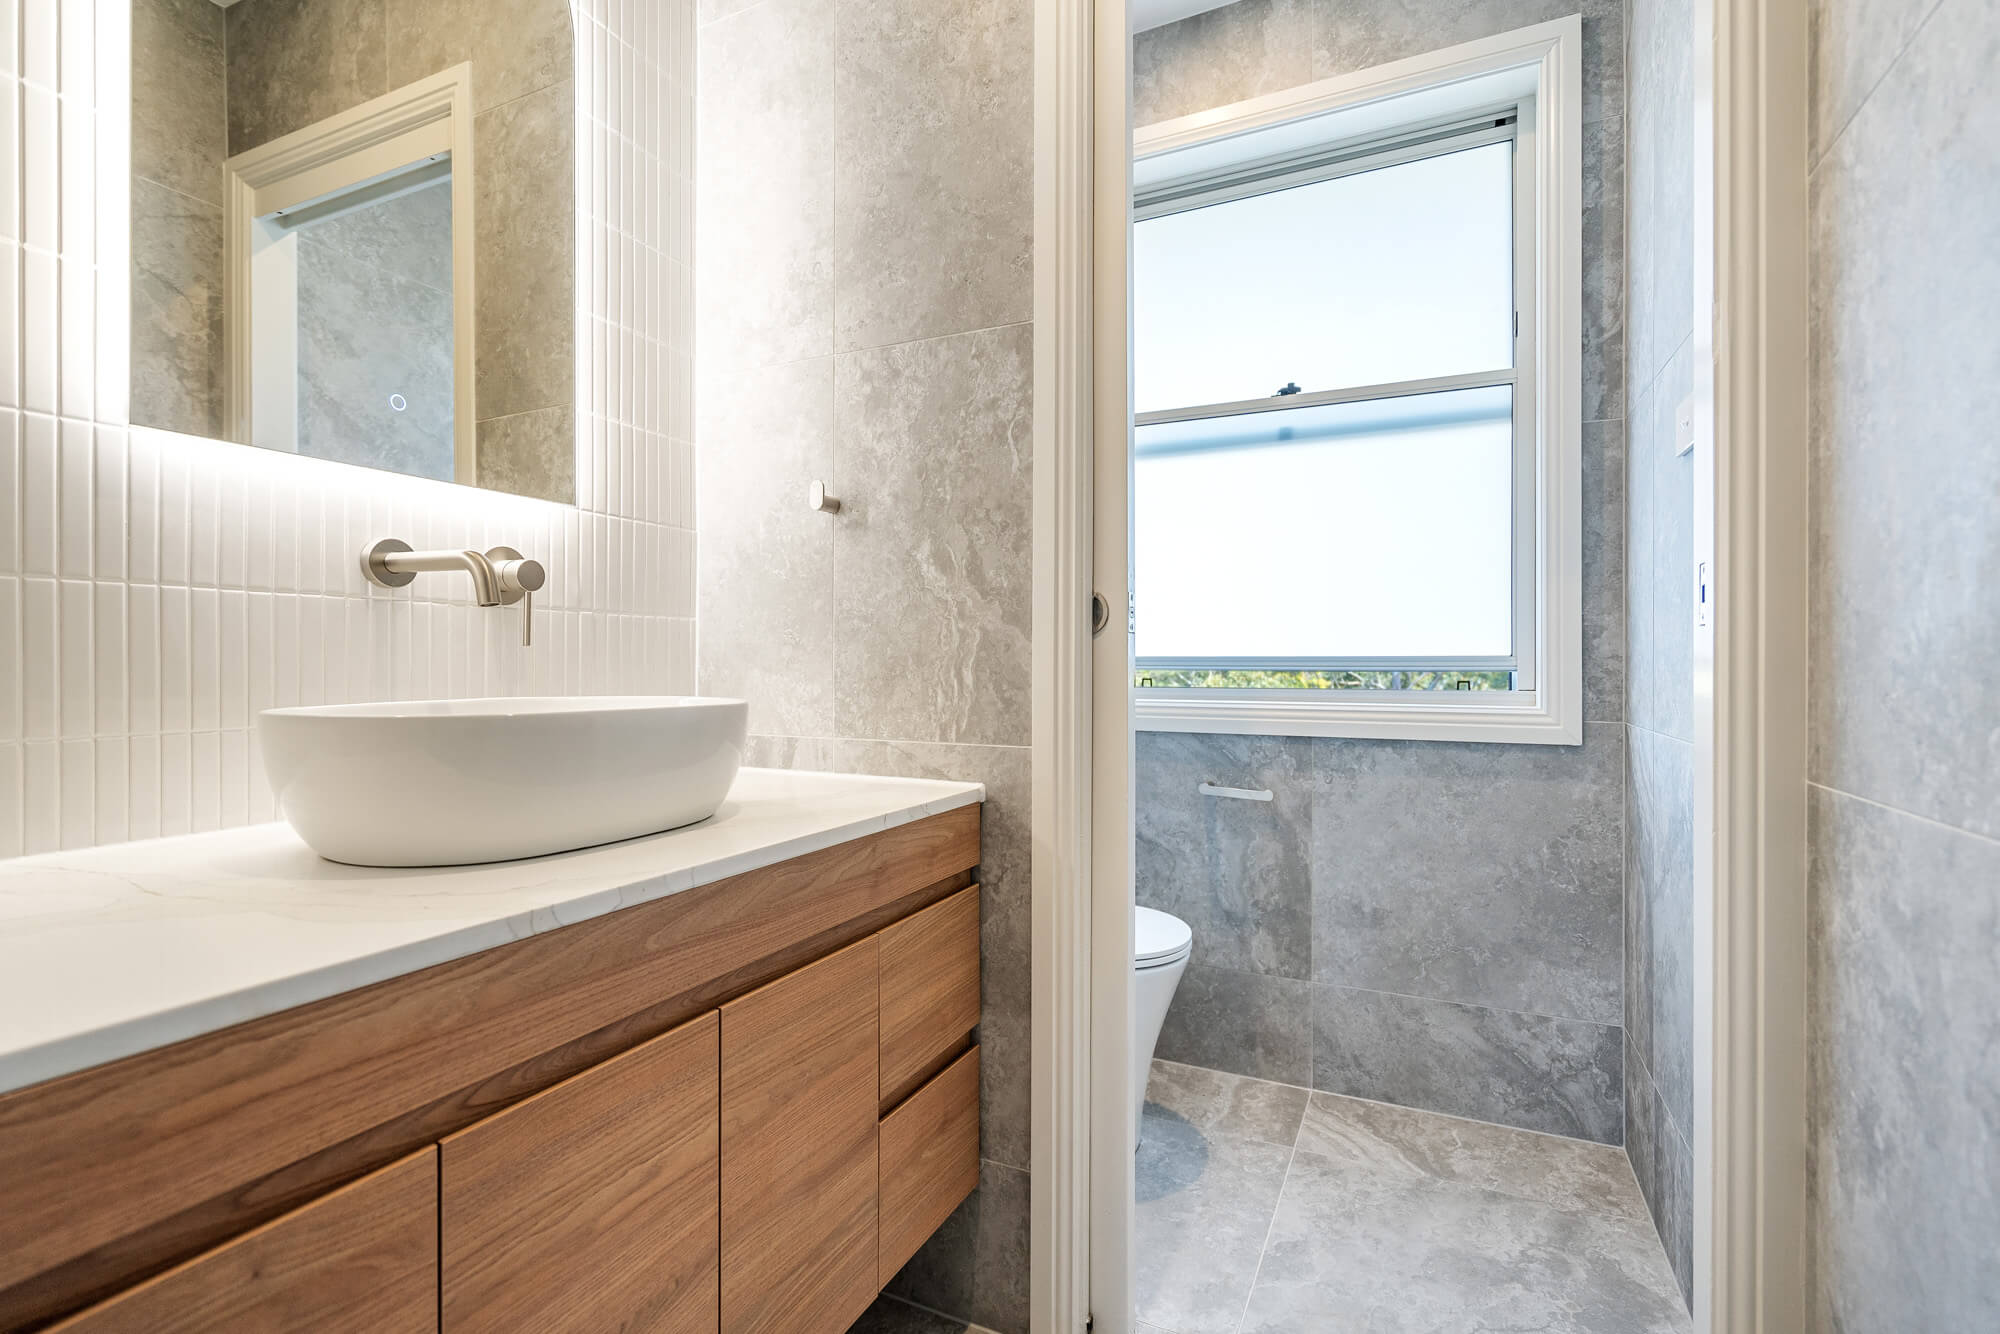
With a track record delivering $5 million to $10 million dollar builds, Benson Building brings structure, foresight and professional project management to every job, led personally by Anthony Violi.
Every trade on site is handpicked for skill, mindset and attention to detail. Quality work starts with quality people.
From laser-level precision to product research and installation, Benson Building & Construction builds smarter so the finished result lasts.
Anthony discusses the brief, the property and how far along your plans already are.
Benson Building reviews the drawings, approvals, site details and key selections to establish the scope of work.
A written scope sets out the work, inclusions and any known conditions before construction is booked.
Benson Building runs the site, trades and programme, keeping you updated with progress details, photos or video.
Anthony reviews the completed work with you, documents any approved variations, and closes out the build for handover.
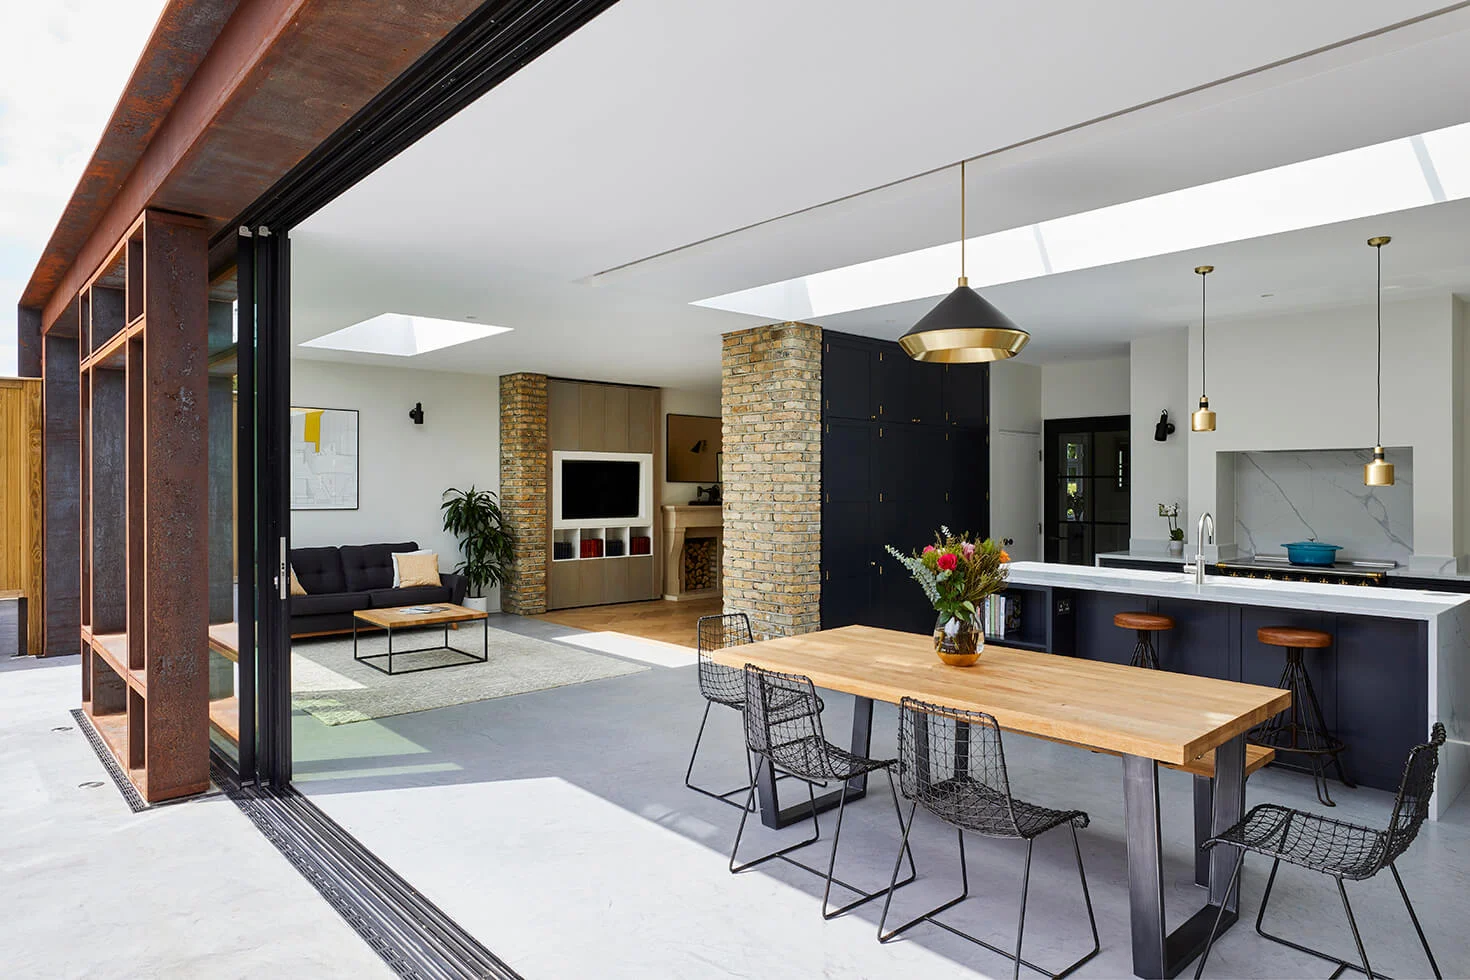
Benson Building builds throughout Sydney’s Inner West, including Concord, Leichhardt, Marrickville and surrounding suburbs, with Ryde, the Hills District and other Greater Sydney areas also part of the broader service region.
Every property and set of plans brings its own requirements, so share the address, proposed work and preferred timing, and Anthony will be in touch with a clear next step.
Inner West properties can present narrow access, closely positioned neighbours, attached or semi-detached construction and older structures with concealed conditions. Some streets and homes may also be affected by heritage or conservation requirements.
These factors can influence demolition methods, material movement, temporary protection, structural design and the sequence of work. Reviewing them early helps the proposed design and quotation reflect how the building can actually be delivered.
The approval pathway depends on the address and scope. Your architect, designer or certifier can confirm the relevant requirements, while Benson Building plans construction around the approved drawings, conditions and practical constraints of the property.
Benson Building works across Sydney, with a focus on Ryde, the Inner West, Parramatta, West Pennant Hills and the Hills District. The service area also extends to the Eastern Suburbs and other Sydney locations where the project is a strong fit. Benson Building does not currently service Camden, Fairfield, Wetherill Park or the far west and south-west of Sydney.