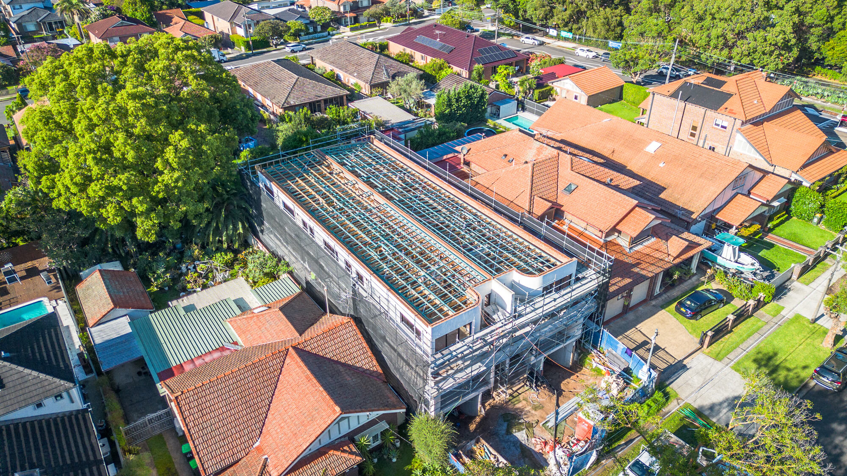
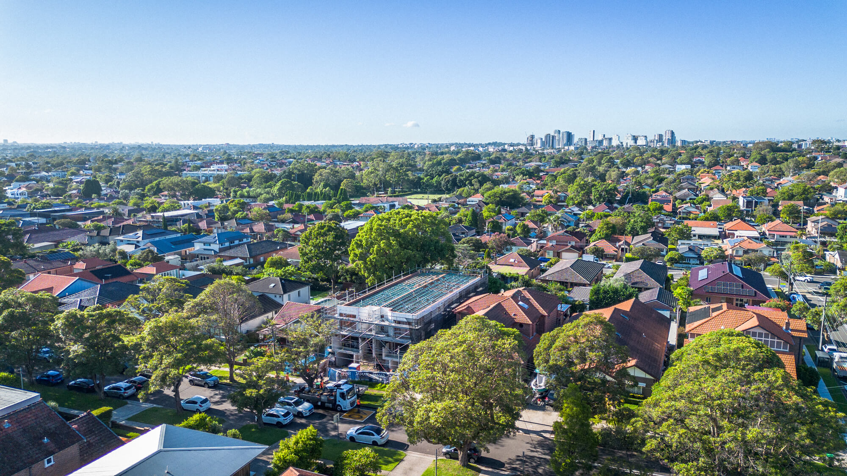
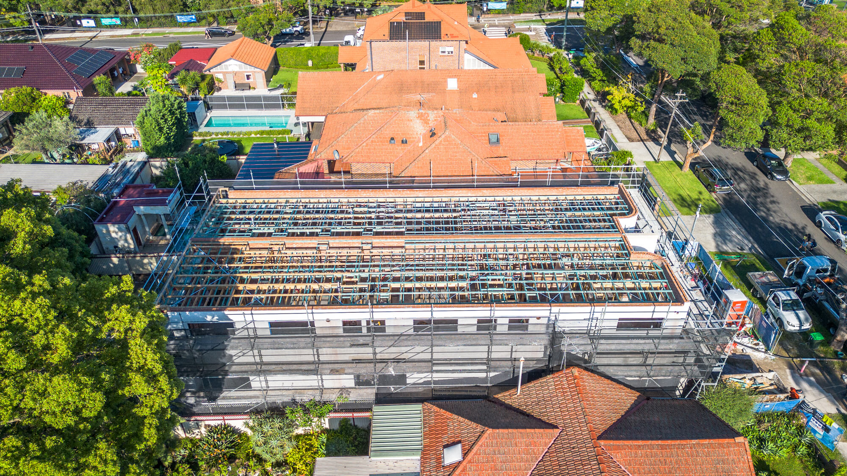
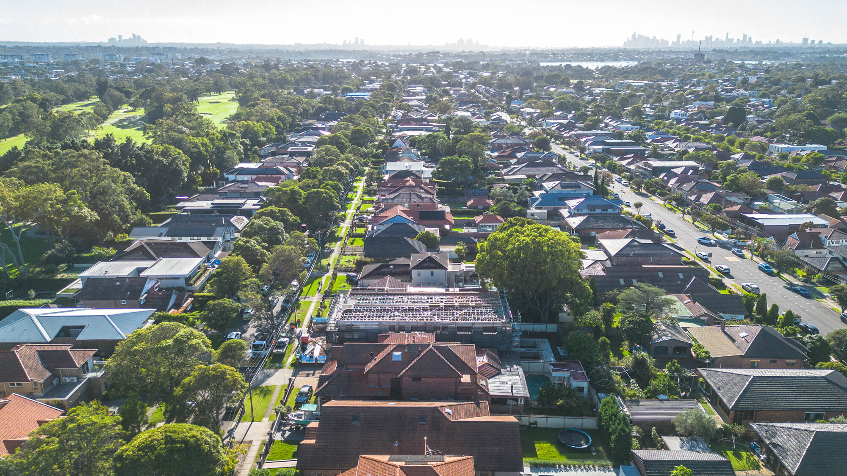
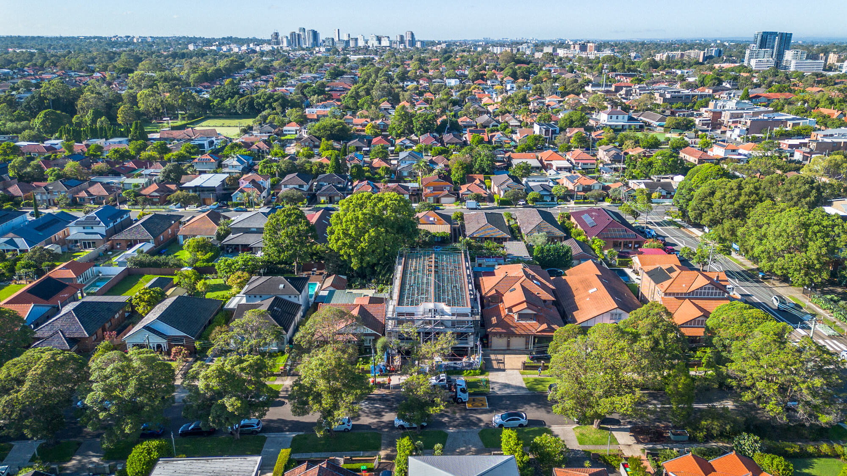
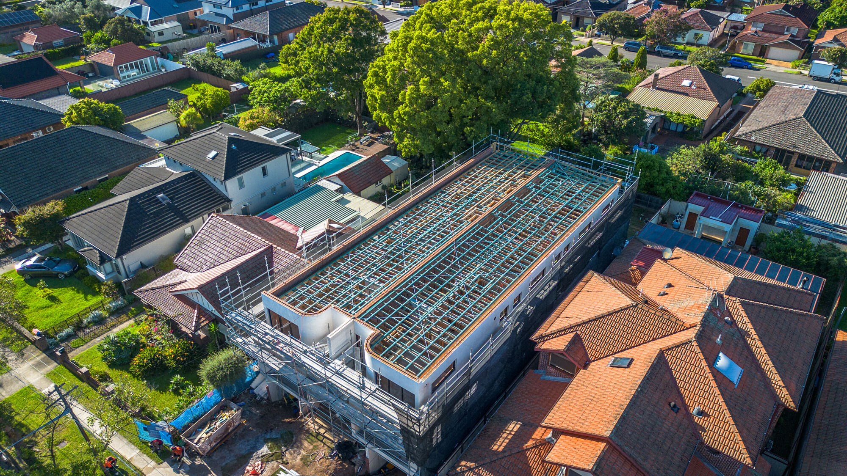
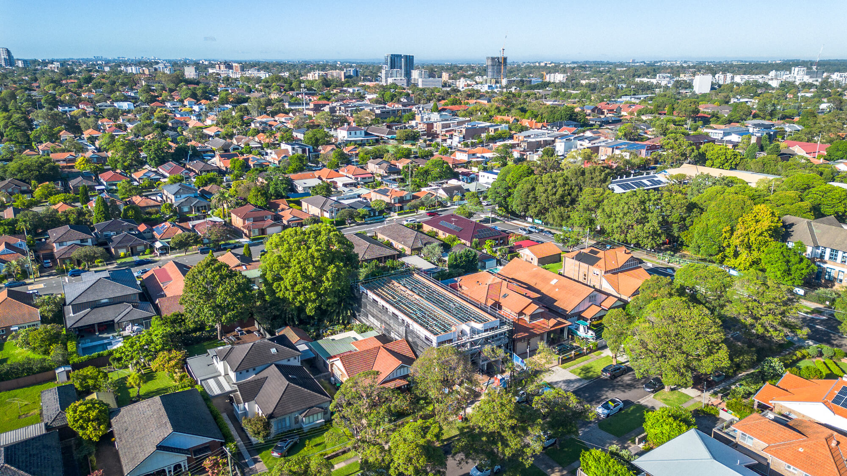
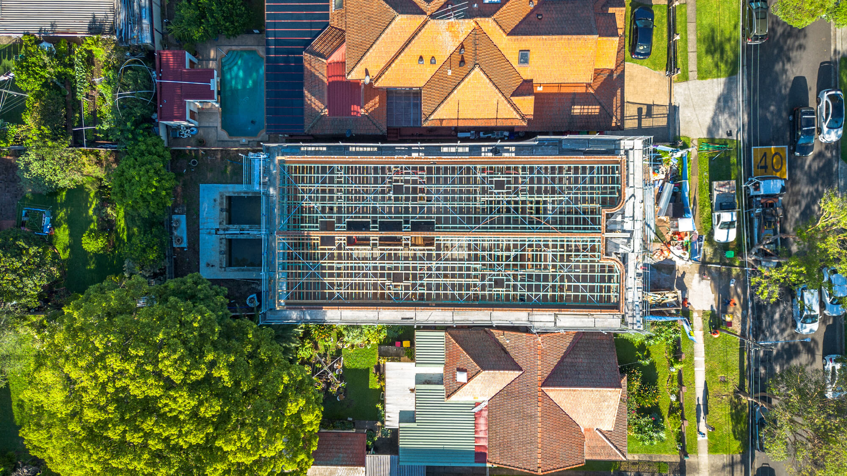
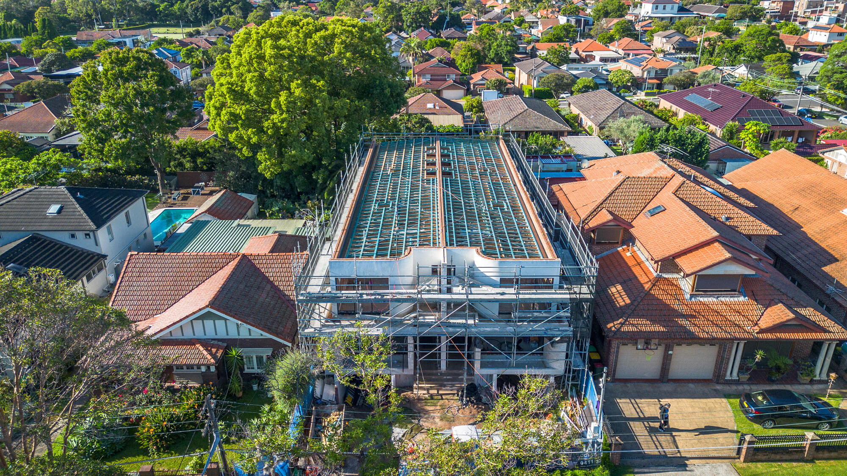
For this custom home duplex in Concord, our carpentry scope centred on creating an accurate structural frame and roofing system for the two residences.
Engineered LVL timber was used through key wall sections to achieve the straight, stable framework needed to carry the building’s structural loads and support the architectural detailing to follow. Curved walls and skylight openings added complexity to the framing package, making careful set-out and coordination essential from the outset.
The completed carpentry stage gives both homes a sound structural foundation, with clean wall lines and precisely formed openings ready for the next phases of construction.
The Brief
Provide the structural carpentry required to construct the framing and roofing for a duplex development in Concord.
Key Specifications
Engineered LVL timber wall studs
Structural framing for two residences
Roof carpentry
Framed skylight openings
Curved wall framing
The Outcome
The carpentry works delivered a sound structural foundation designed to carry the building loads, with straight wall lines and accurate framing for the duplex’s architectural elements.