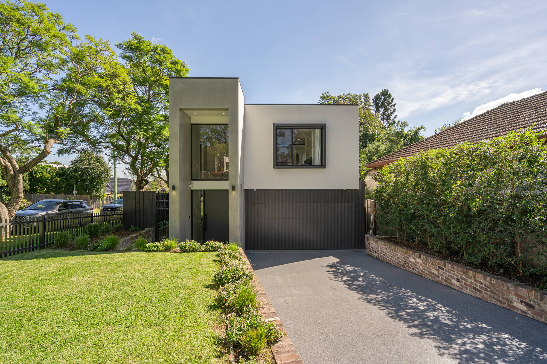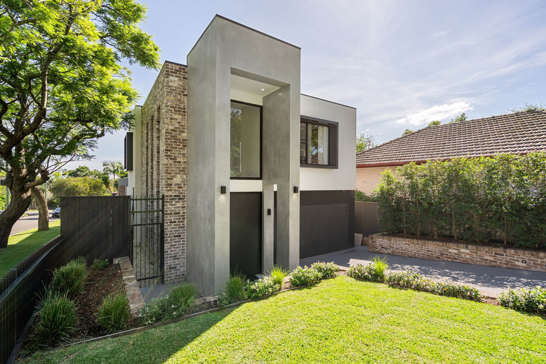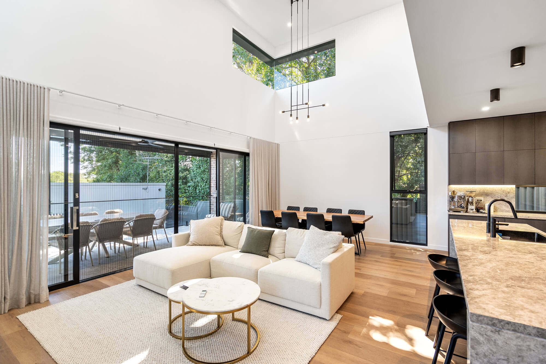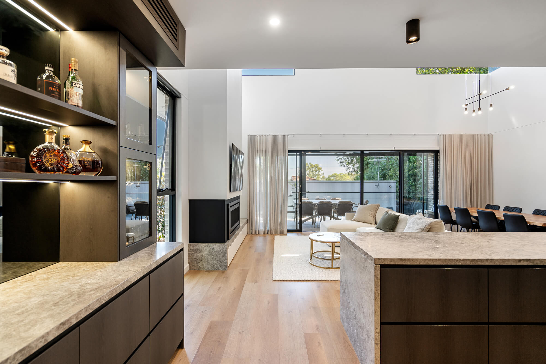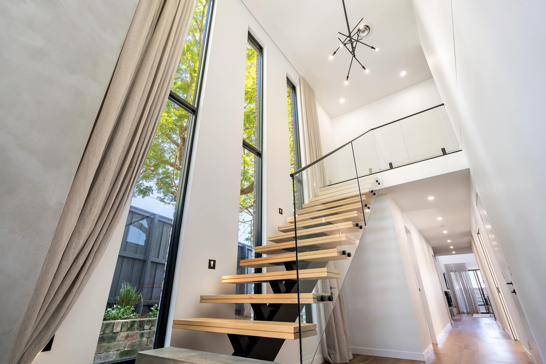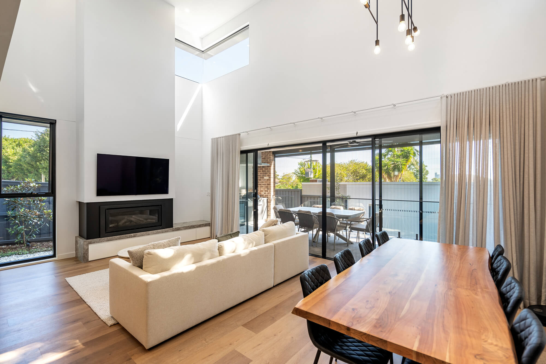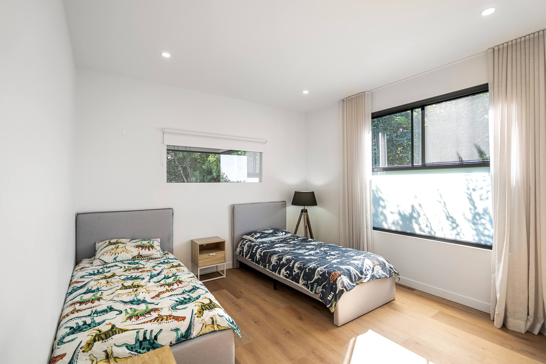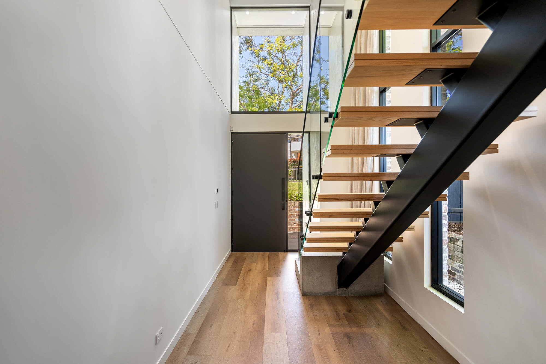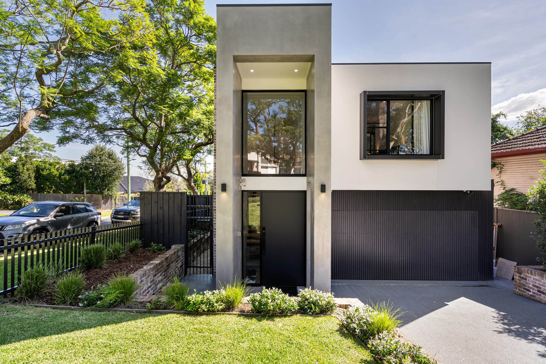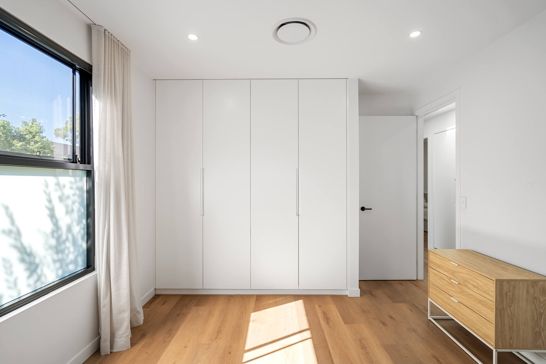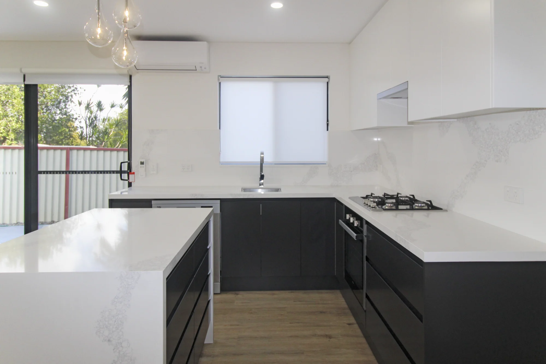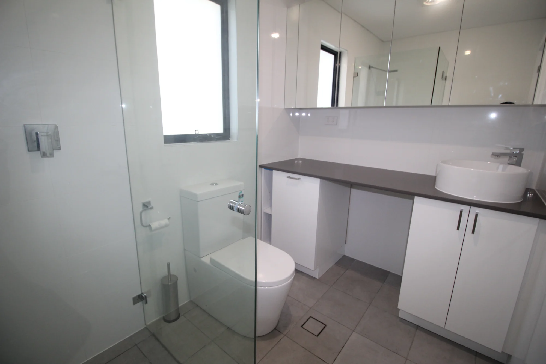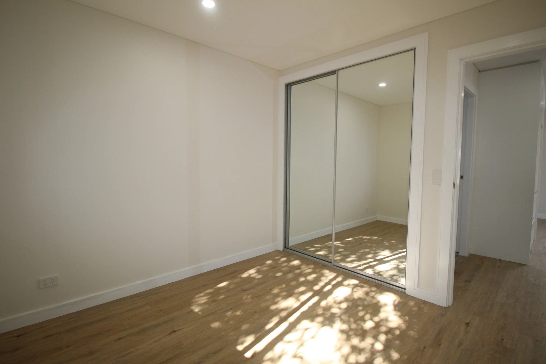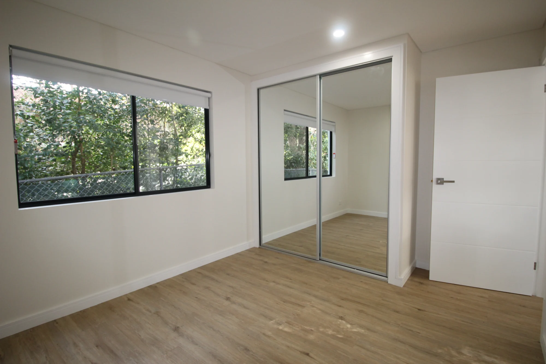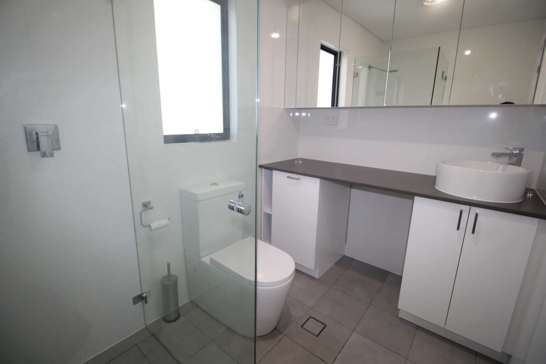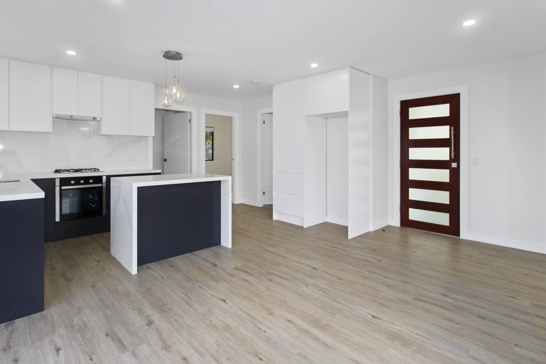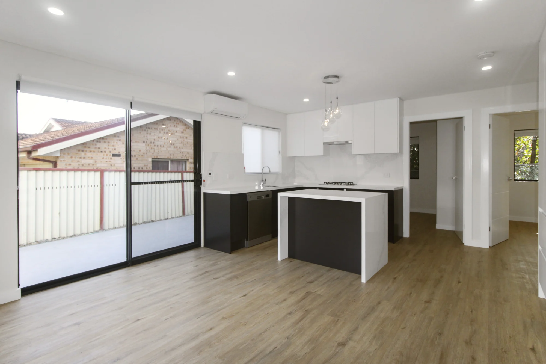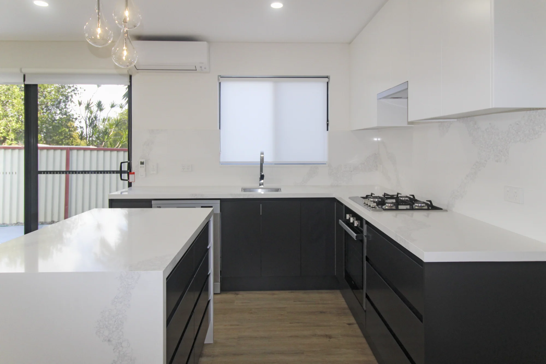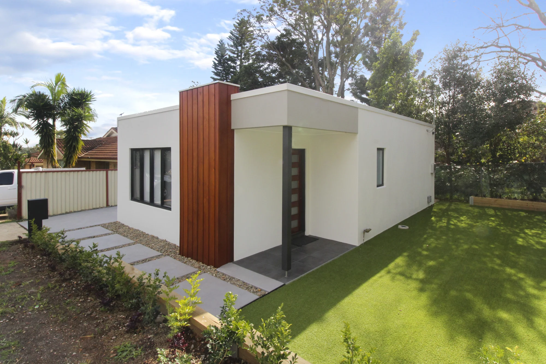
This new home build in Ermington delivers a contemporary five-bedroom residence and separate two-bedroom granny flat on one future-focused property.
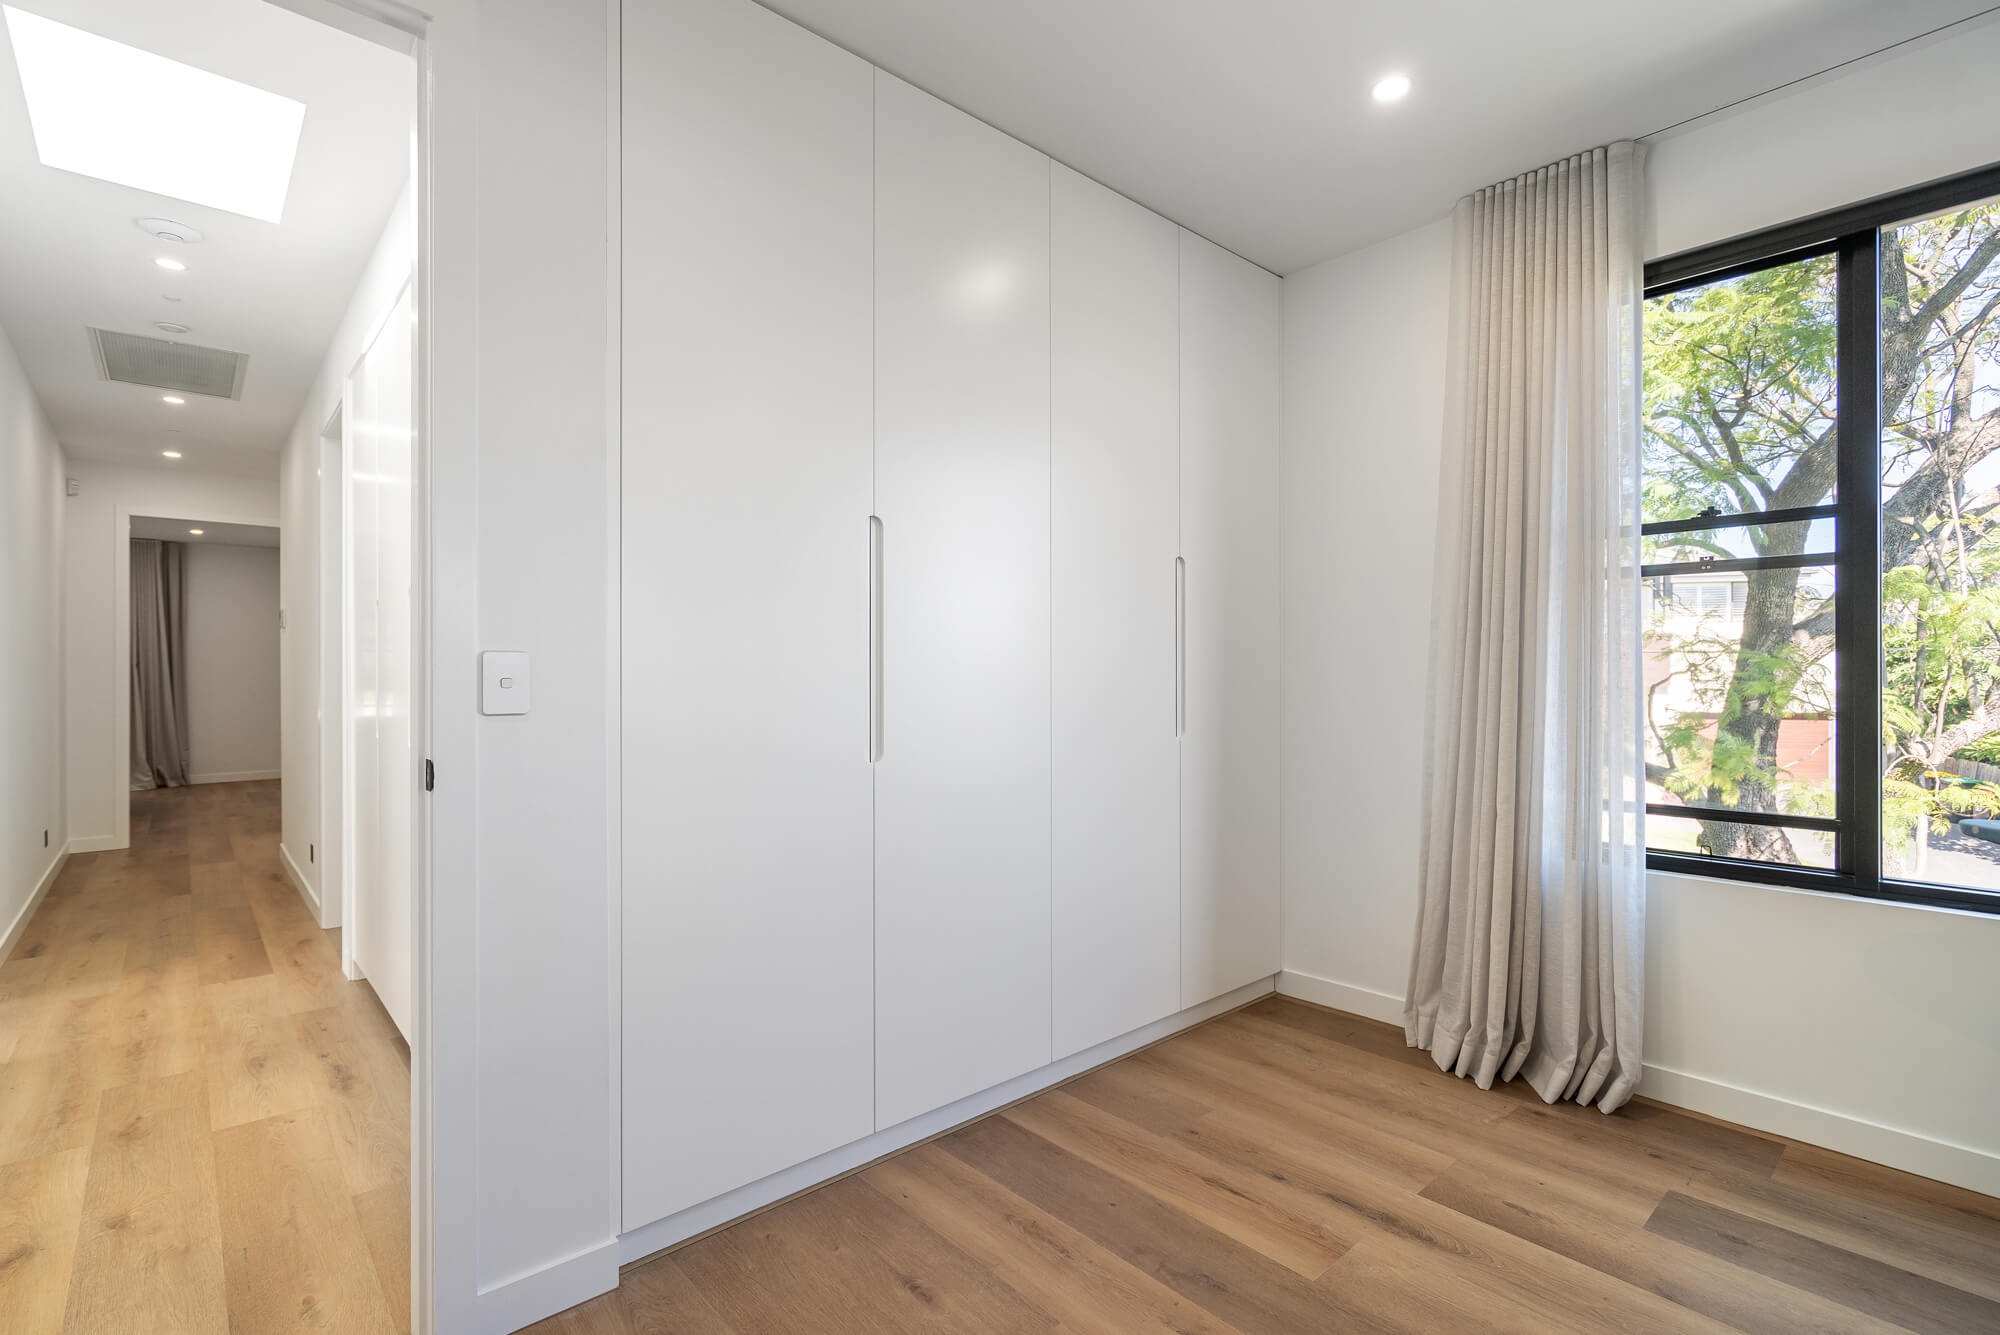
We designed the main home around level ground-floor access, low-maintenance materials and spaces that can adapt as the family ages, without making the architecture feel clinical.
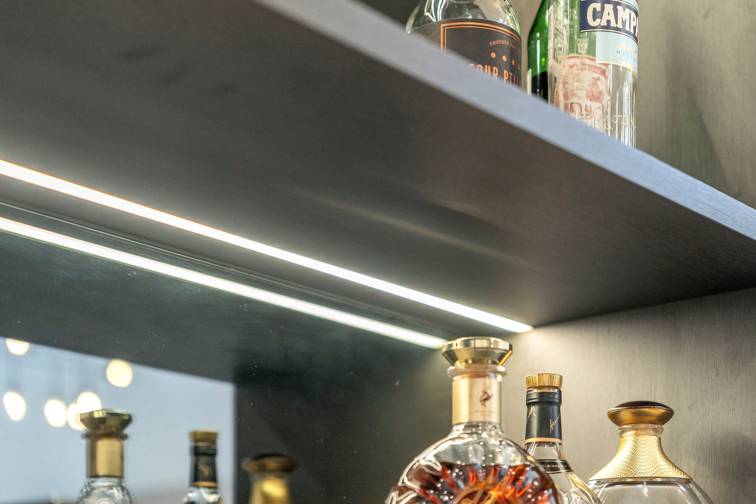
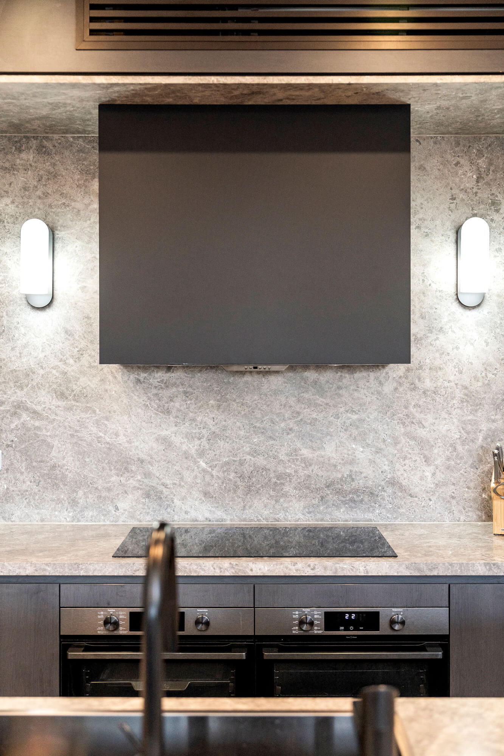
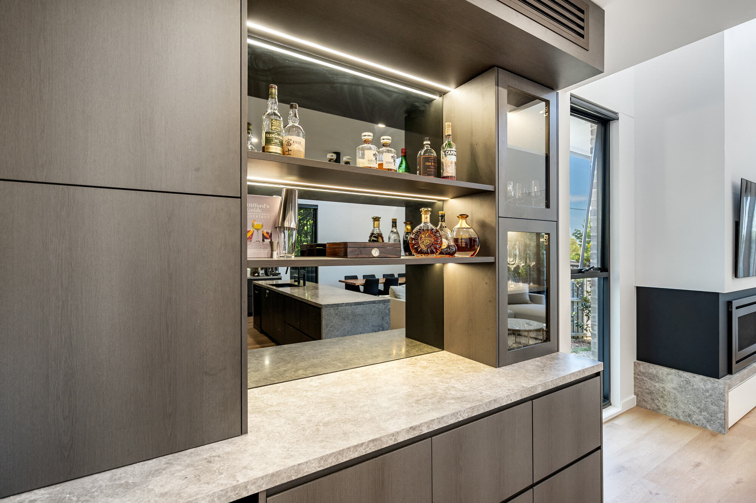
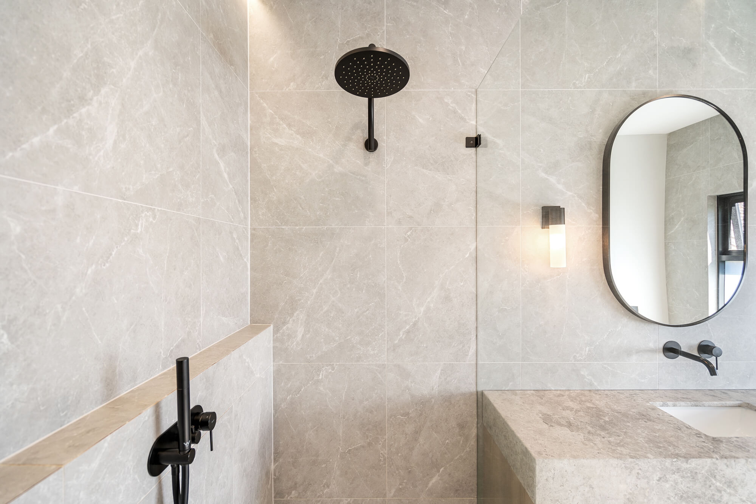
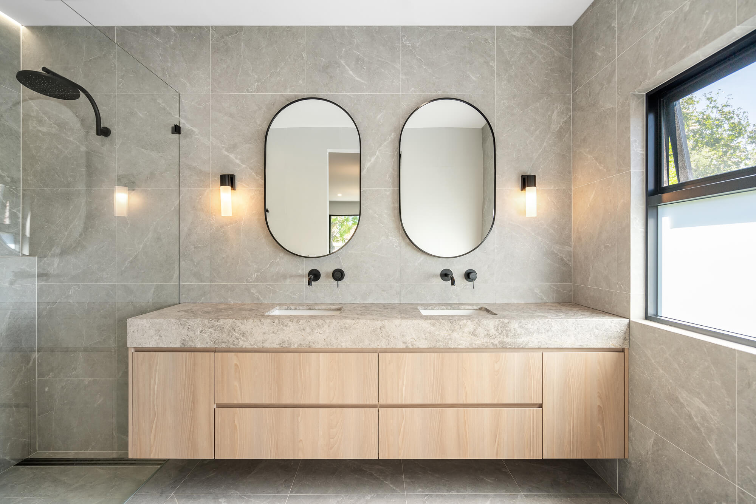
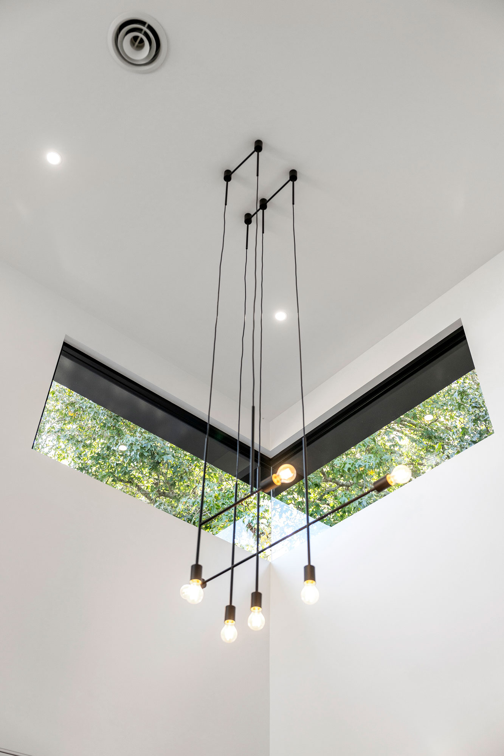
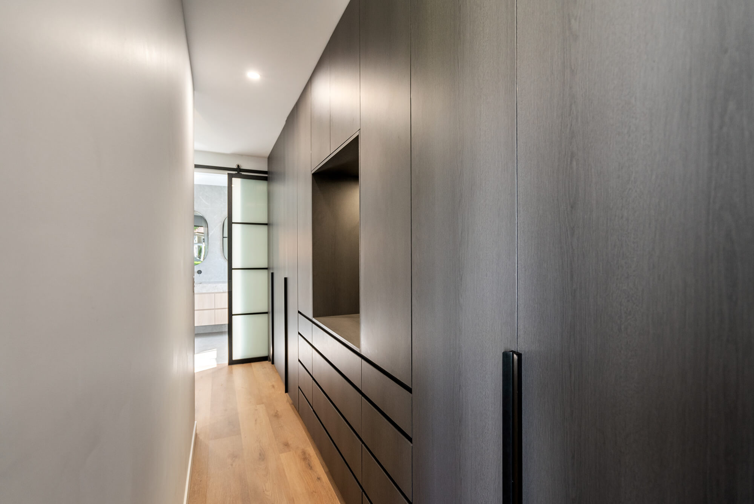
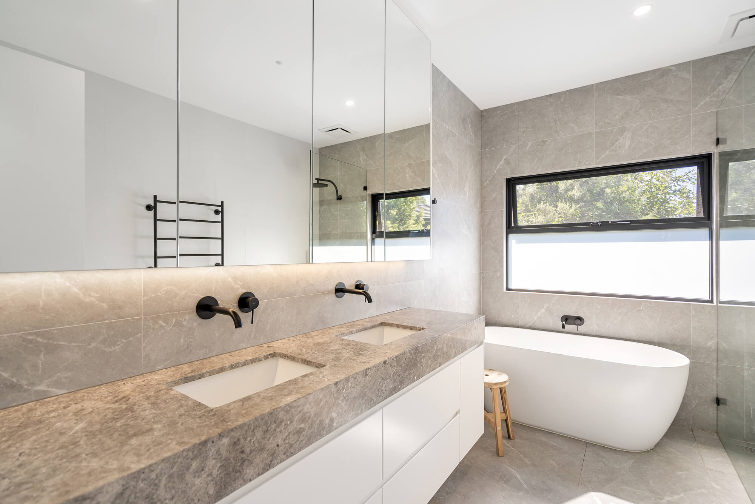
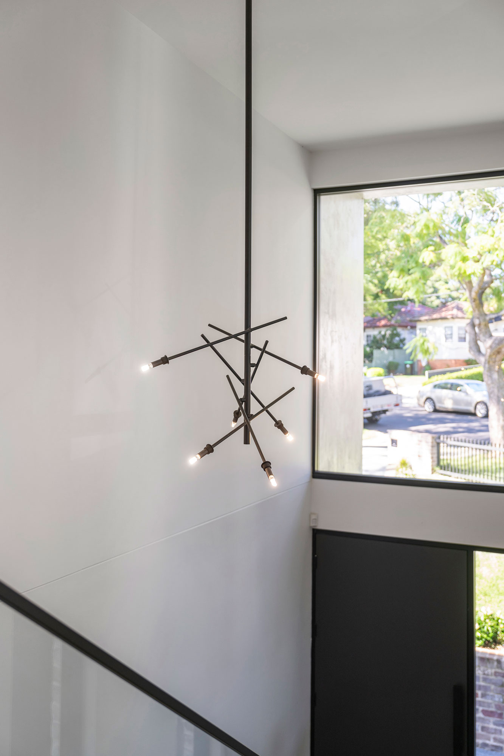
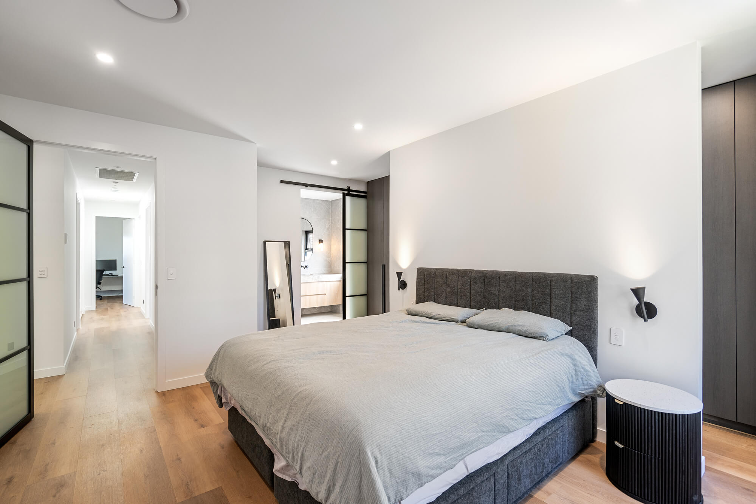
Colorbond standing-seam cladding and custom window shrouds give the exterior a crisp identity, while natural stone, custom joinery, feature lighting and underfloor heating create warmth inside. Solar, integrated security and home entertainment systems add everyday efficiency and control.
With its own driveway, the granny flat operates independently and gives the owners valuable flexibility for extended family, accessible living or a second income stream.
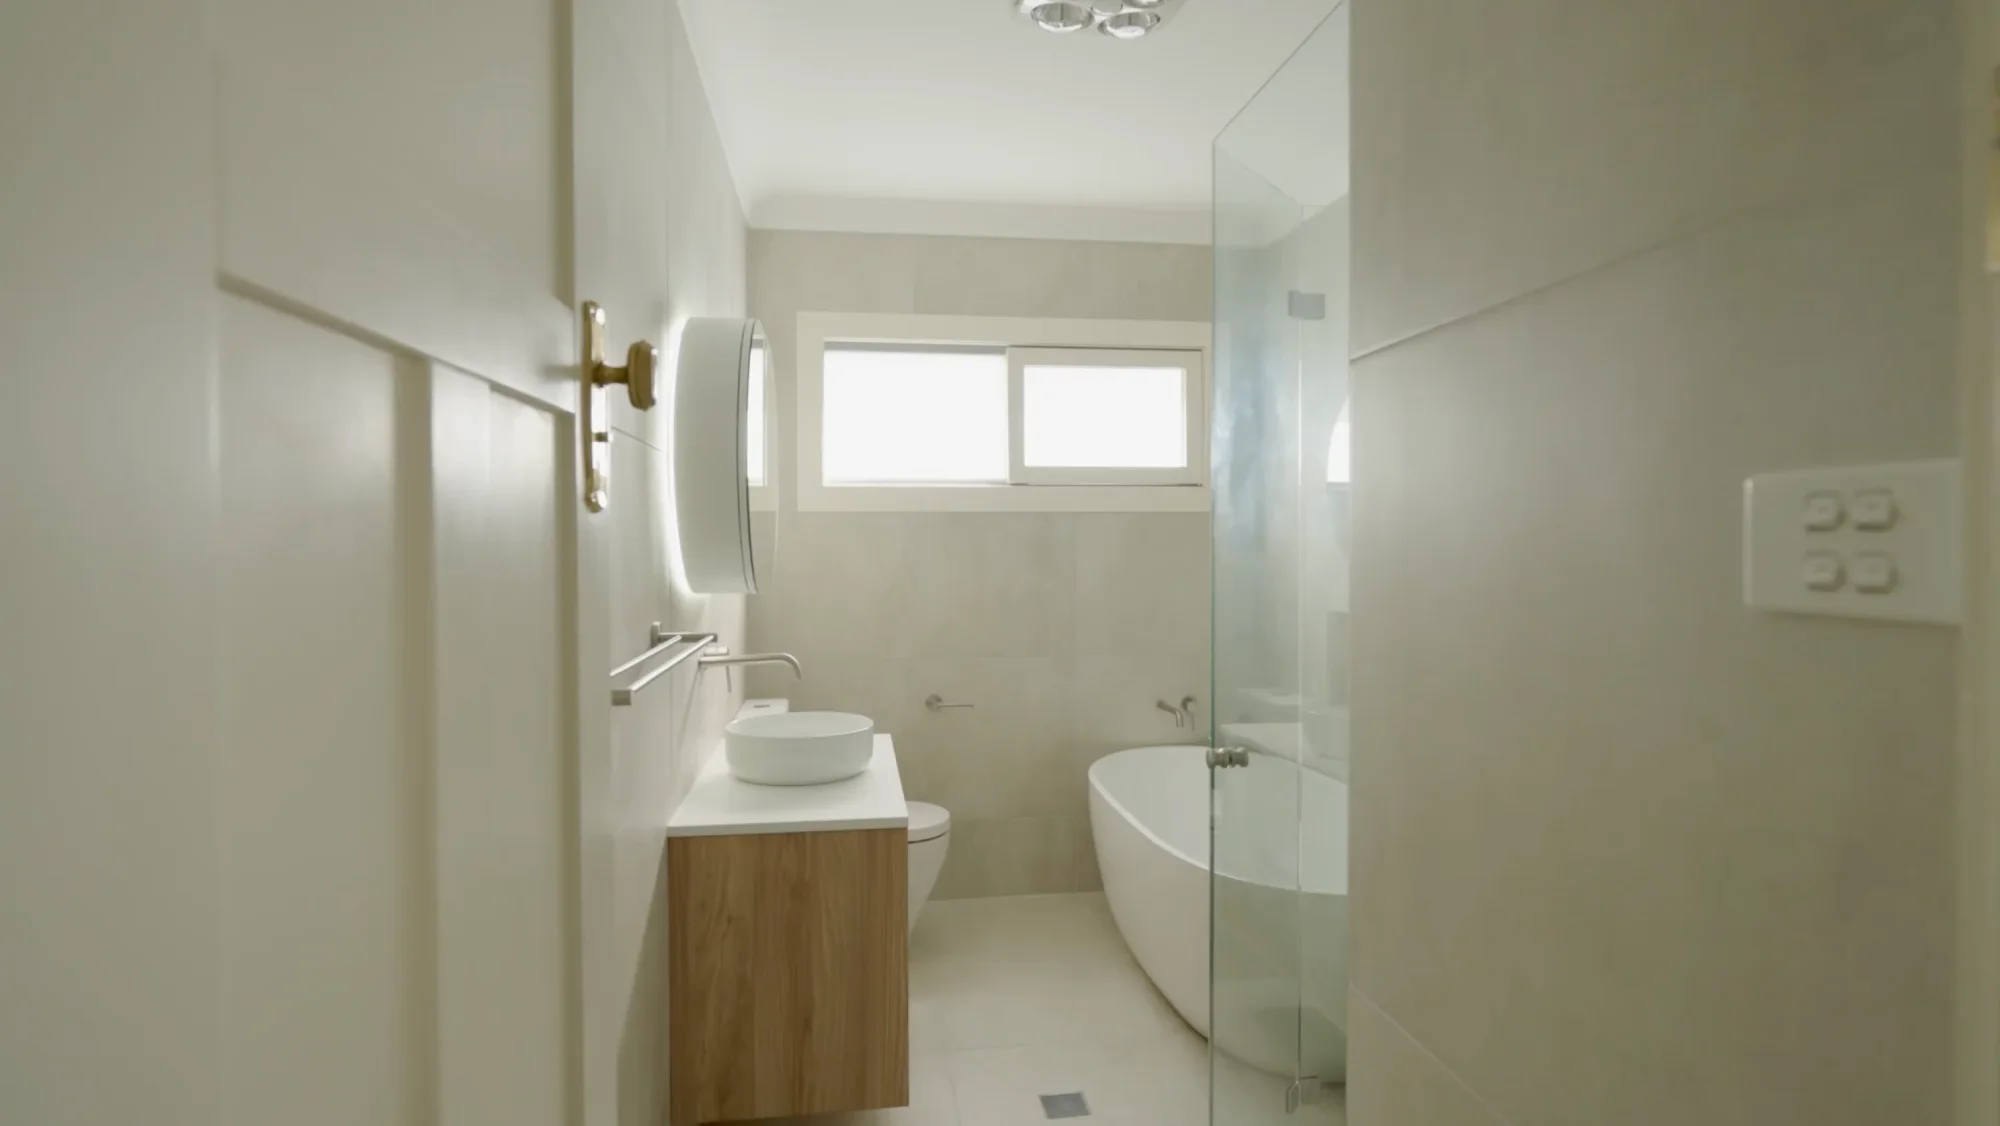
Construct a contemporary five-bedroom home using modern architectural materials. The property needed to be low maintenance and disability-friendly, with a separate two-bedroom granny flat to support flexible living and dual-income potential.
The completed property provides a bespoke, low-maintenance home that is future-ready for an ageing family, together with an independent granny flat that expands the options for multigenerational living or rental income.
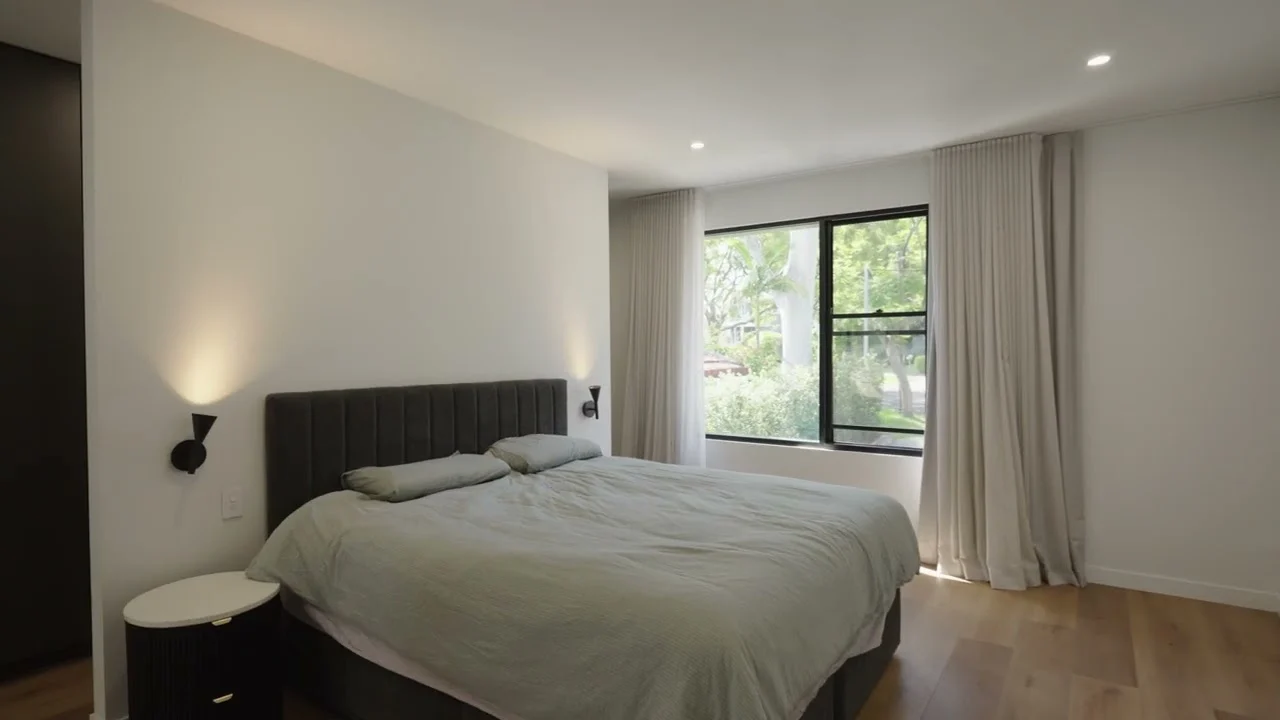
Granny Flat / Secondary Dwelling
Marrickville, Inner West Sydney NSW
Completed 2025