Project Overview
Adam and Carly’s main bathroom, ensuite and laundry in Mt Pritchard no longer suited the way they live. The layout was dated, the rooms were poorly proportioned, and space was wasted in the places they needed it most.
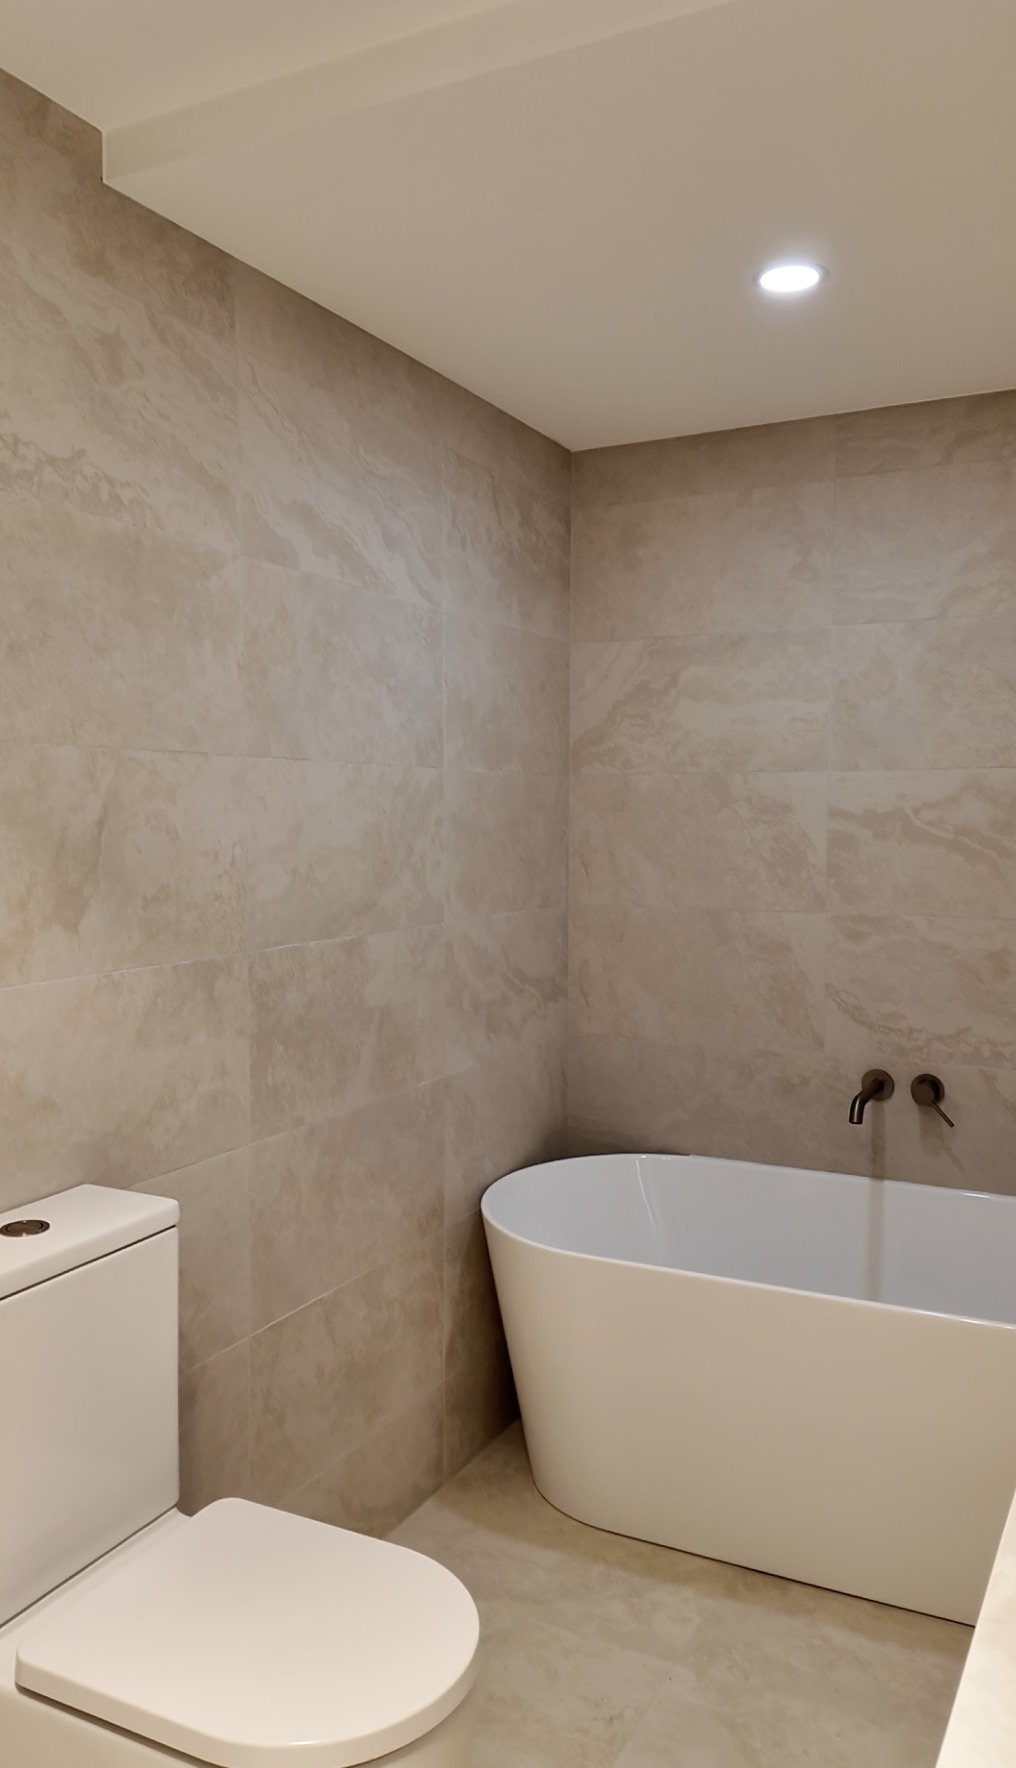
We started by reshaping the footprint. Moving the internal walls made room for a new walk-in robe off the ensuite. It also gave them a larger main bathroom, designed around a freestanding feature bath.
The work was finished in four weeks and completed in August 2026. It covered structural changes, waterproofing, plumbing, electrical, tiling, joinery, ventilation, lighting, painting and final fit-off.
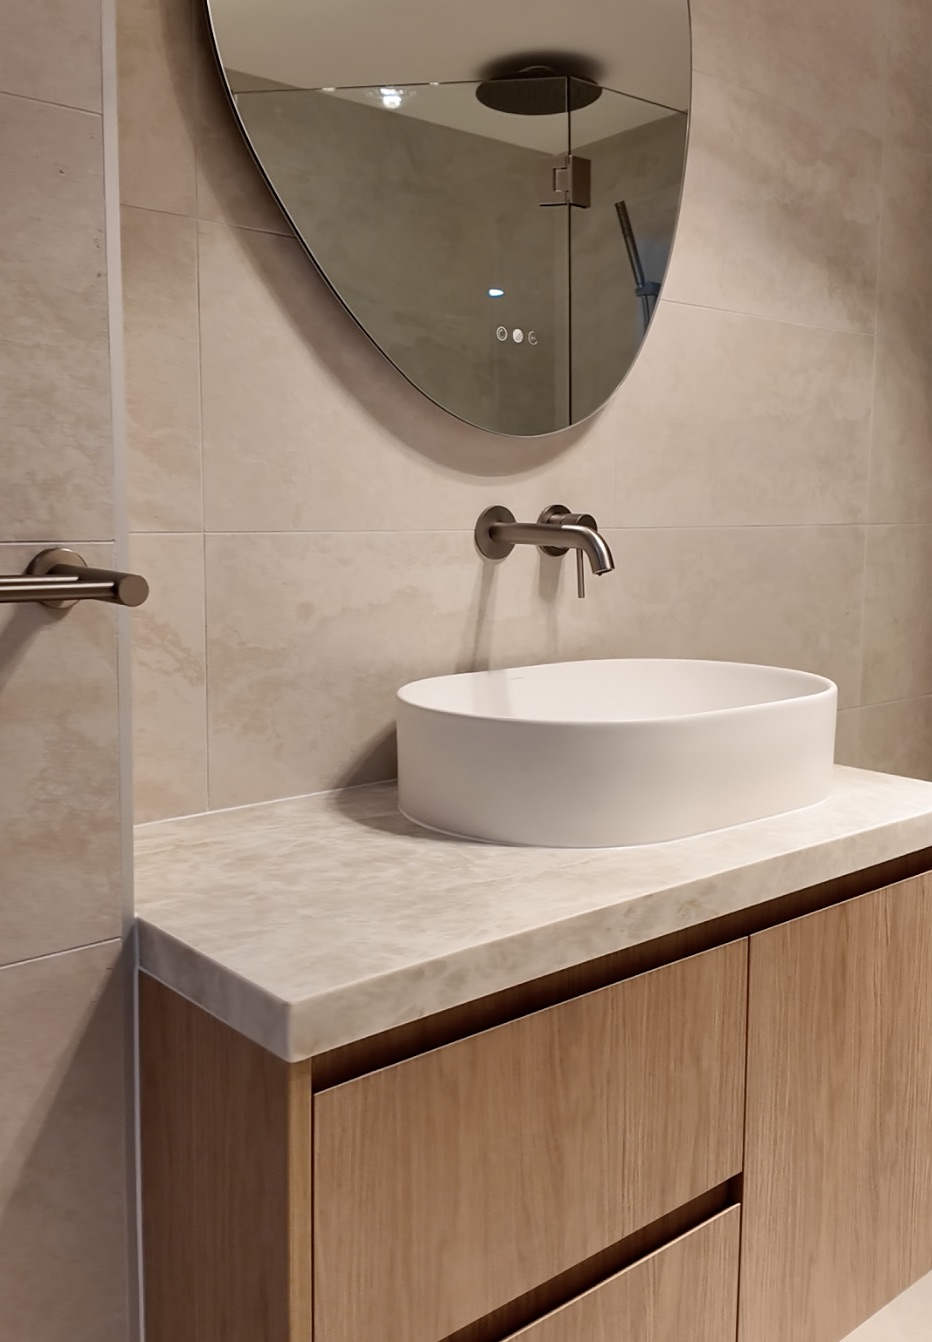
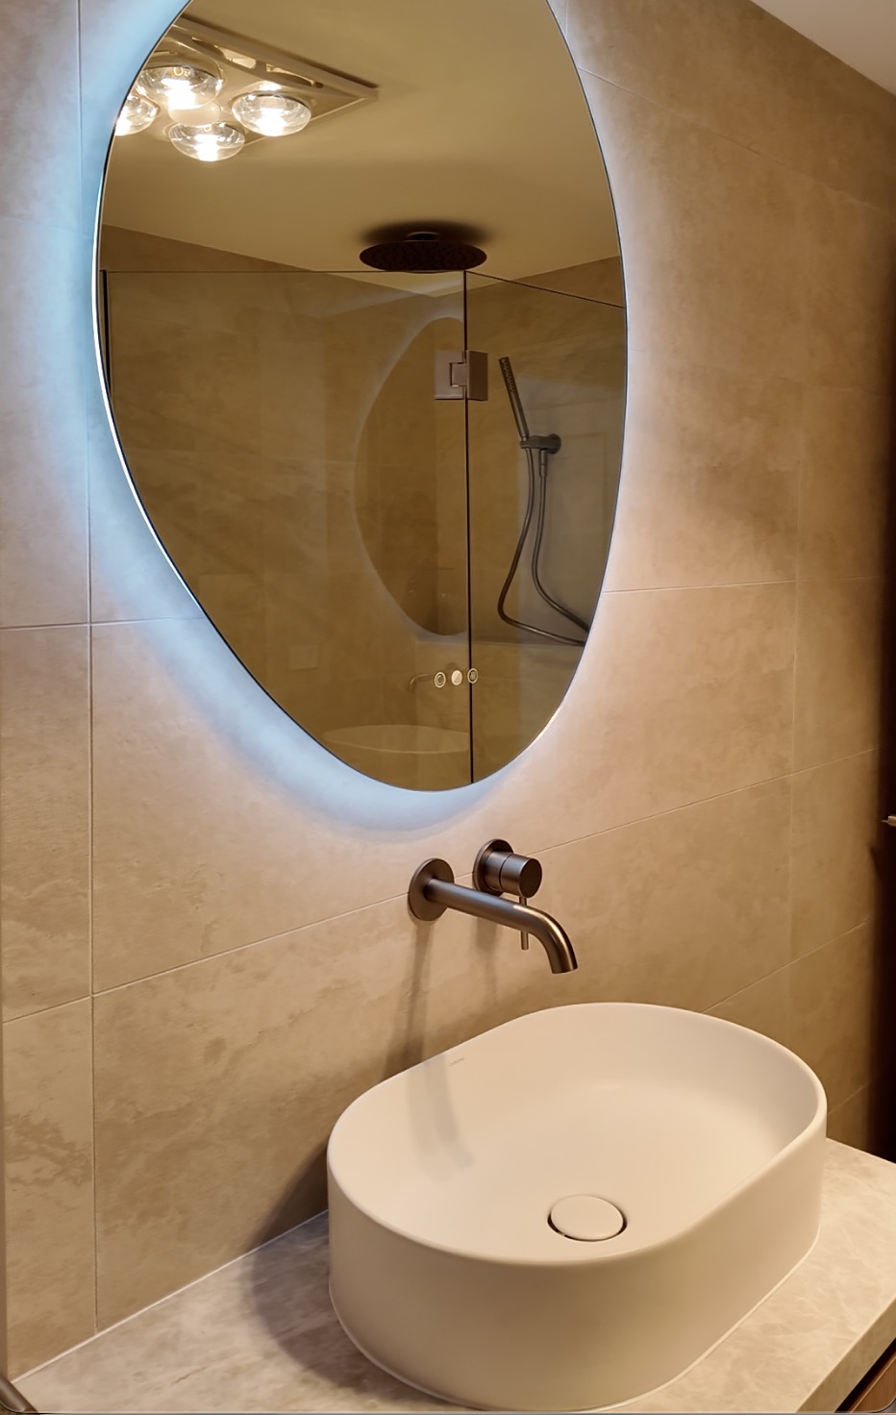
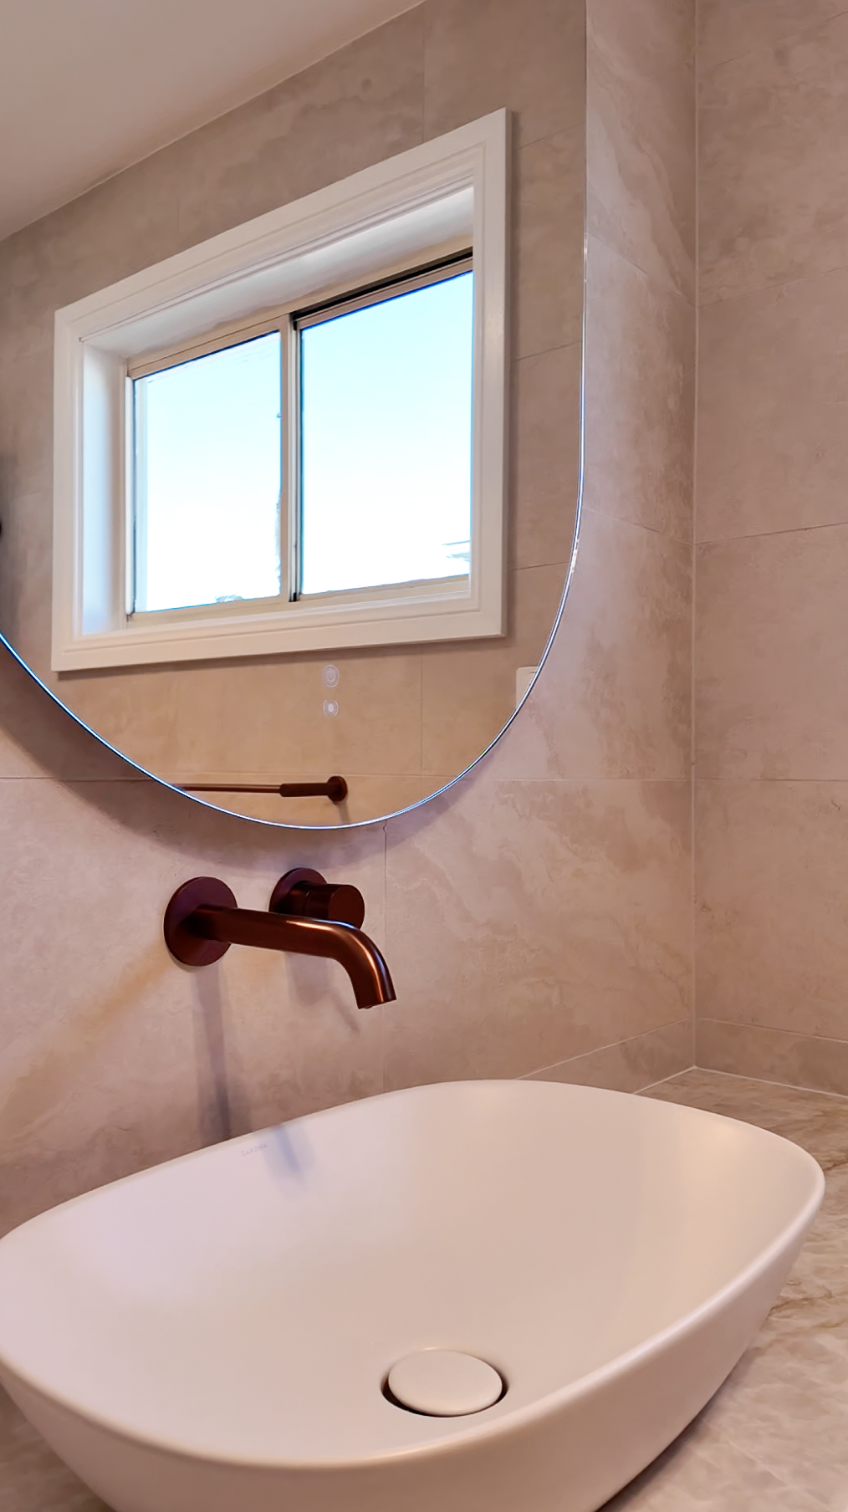
The finished rooms pair premium Caroma fittings with large 600 x 600mm tiles, custom-designed vanities and a frameless shower screen. The result is a contemporary bathroom that looks sharp and stands up to everyday life.
The Brief
Adam and Carly wanted their dated, awkwardly laid-out bathrooms and laundry reworked into a functional, contemporary space that suited how they actually used their home. The brief called for a new layout that made better use of the existing floor area, created room for a dedicated walk-in robe, and brought a modern, cohesive design to both the main bathroom and ensuite.
Key Specifications
- Caroma tapware and sanitaryware, including a combined electronic toilet and bidet
- 600 x 600mm tiles throughout
- Custom-designed vanities
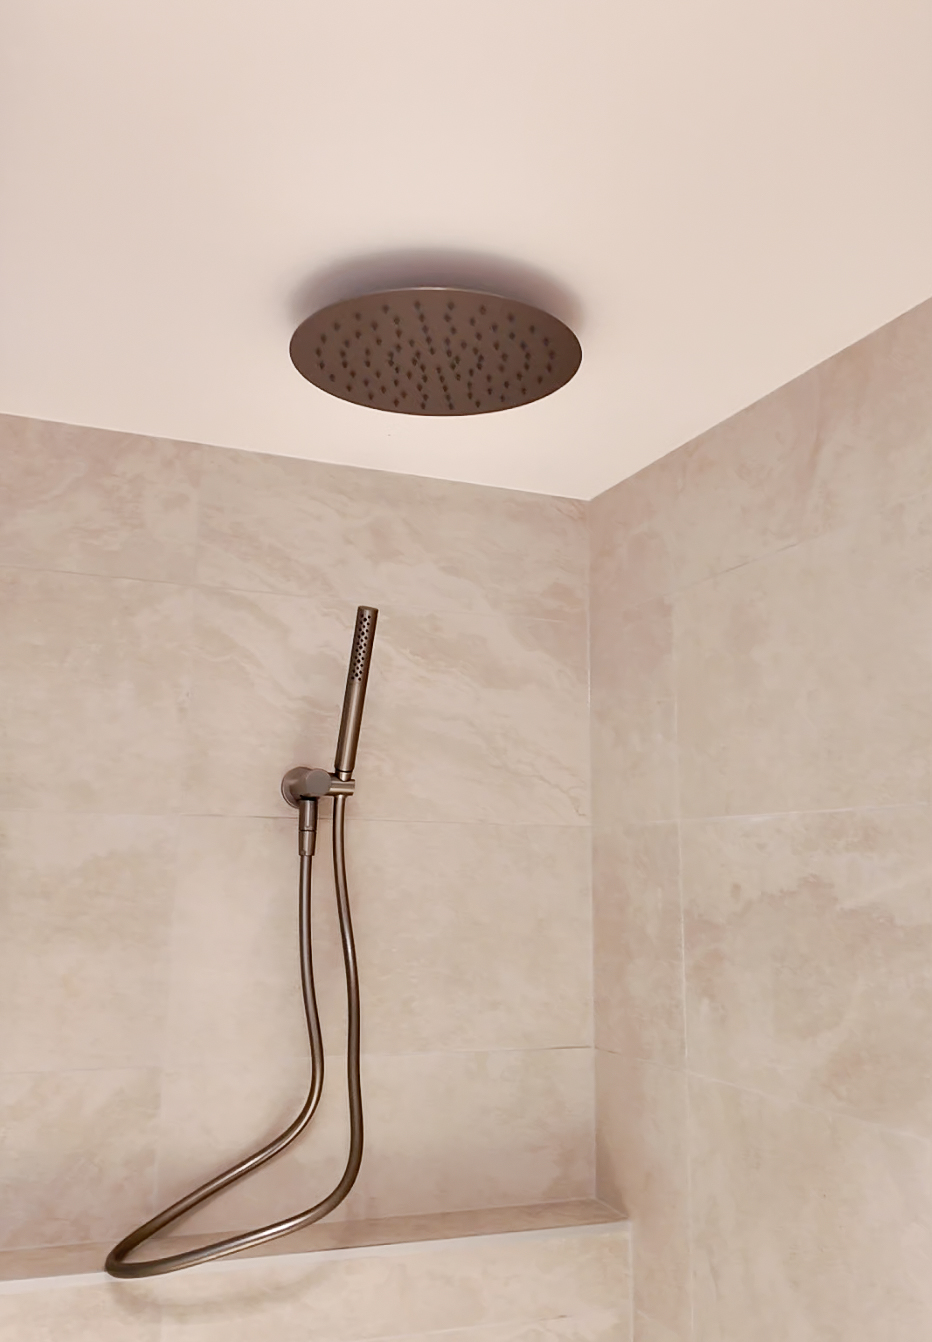
- Frameless shower screen with a ceiling-mounted rain shower head
- Freestanding feature bath in the reconfigured main bathroom
- New walk-in robe created from the reshaped ensuite footprint
The Challenge & Solution
Reshaping the layout meant removing the slab in the main bathroom to reach the plumbing beneath. To manage costs without compromising structural integrity, our team installed a timber subfloor with compressed cement sheeting rather than repouring a full slab. Because the bathroom extension sat on its own separate slab, every junction and joint between the two sections was carefully sealed, and a waterproofing membrane was applied both below and above the screed to create a continuous, robust moisture barrier — protecting the long-term durability of the new bathroom floor.
The Outcome
Adam and Carly now have a main bathroom built around a freestanding bath and a larger shower, an ensuite that gave up a little floor space in exchange for the walk-in robe they wanted, and a bathroom renovation that finally works with, rather than against, how they use their home every day.