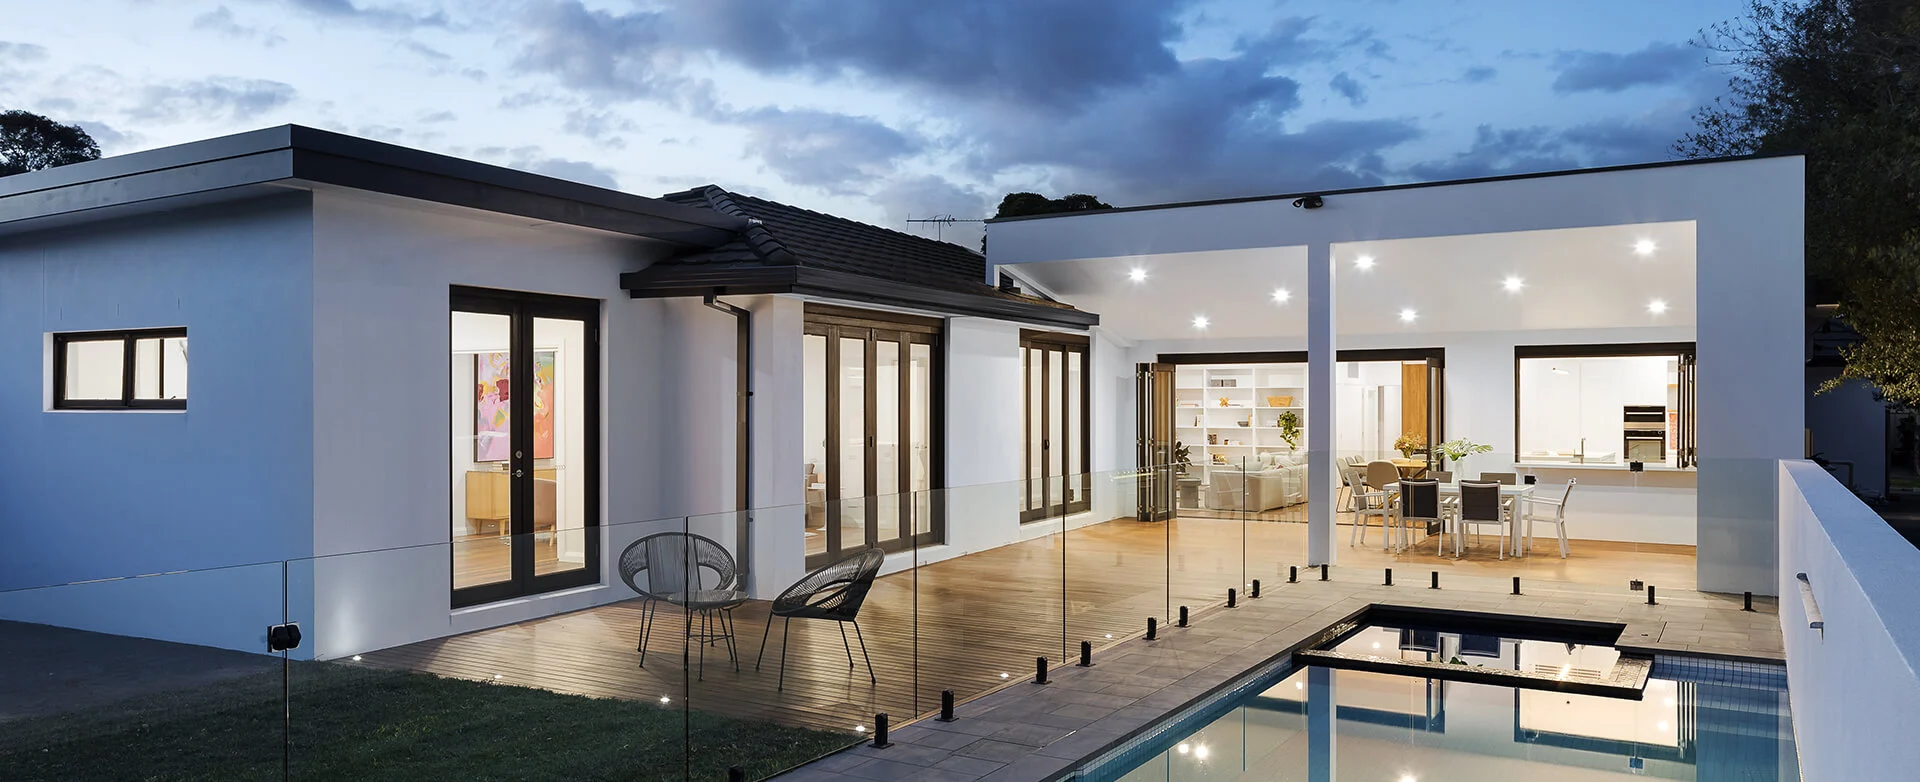
Home Renovations Sydney and Custom Home Extensions

More Space and a Home Better Suited to Your Family

Every home and every family is different, and we understand the renovation needs to reflect both. Benson Building completes home renovations in Sydney and takes the time to listen, plan and develop a solution for your space, budget and vision.

From early planning and council approvals through to final handover, the experienced team manages the building process. Whether you are changing the layout, renovating the whole home or adding more space, the work stays centred on how you want to live.

Tailored to Suit Your Family and Lifestyle

Tailored Scope

Planned around your home, family, budget and intended use.

Managed Process

Planning, approvals, trades and handover coordinated through one programme.

Building Since 2015

Licensed residential building experience supported by established trades.

Accessible Options

NDIS and accessible renovation work available where required.
Why Choose Benson Building & Construction

Licensed Builders, Not Just Tradies

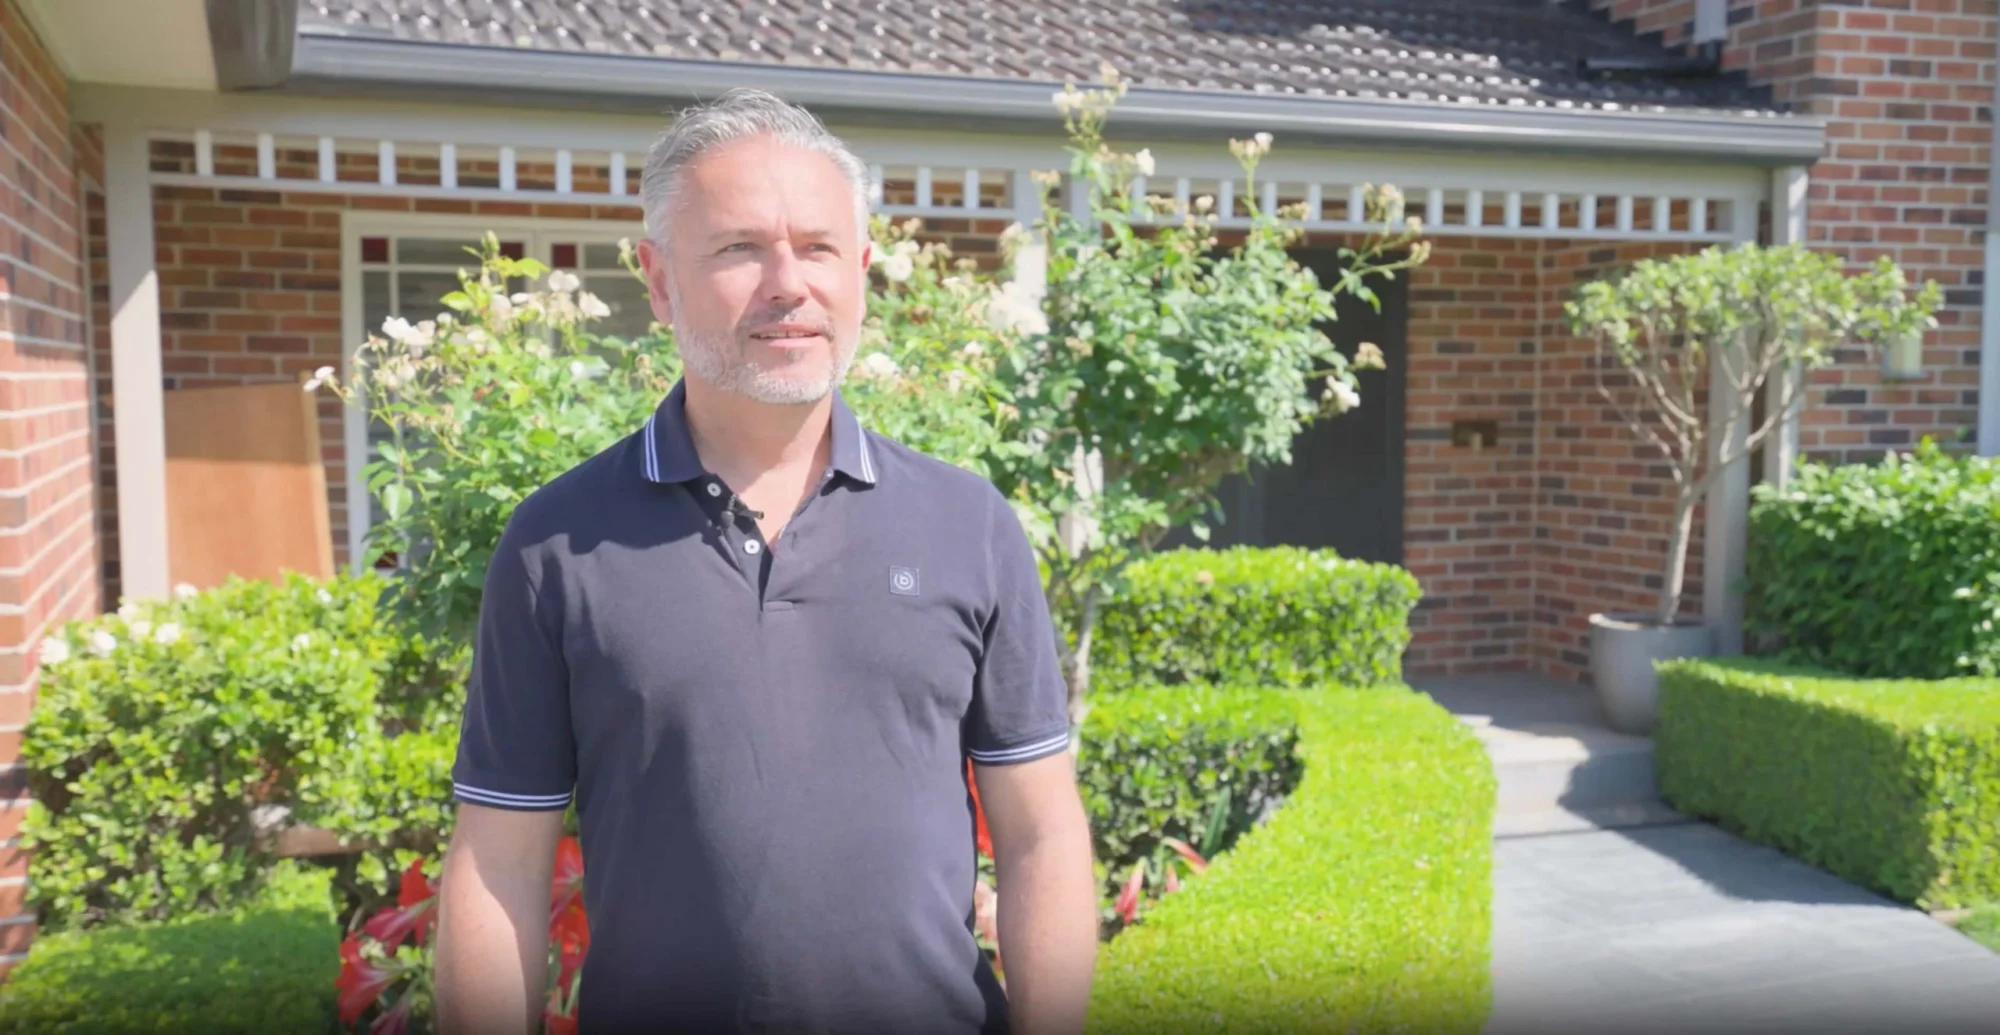
With a track record delivering $5 million to $10 million dollar builds, Benson Building brings structure, foresight and professional project management to every job, led personally by Anthony Violi.

A Team That Shares One Standard - Excellence

Every trade on site is handpicked for skill, mindset and attention to detail. Quality work starts with quality people.

Thoughtful Construction, Done Right the First Time

From laser-level precision to product research and installation, Benson Building & Construction builds smarter so the finished result lasts.
Home Renovations That Feel Well Managed

From full home transformations to high-end kitchen upgrades, bathroom remodels and custom extensions, we deliver renovations shaped around the existing home and the people living in it. Professional project management and an established trade network keep the scope, programme and communication organised from the first site discussion to handover.

Whole-Home Renovations

A whole-home renovation can update the layout, services, finishes and everyday function of several connected spaces. The team coordinates the work as one construction programme so decisions made in one area support the rest of the home.

Home Extensions

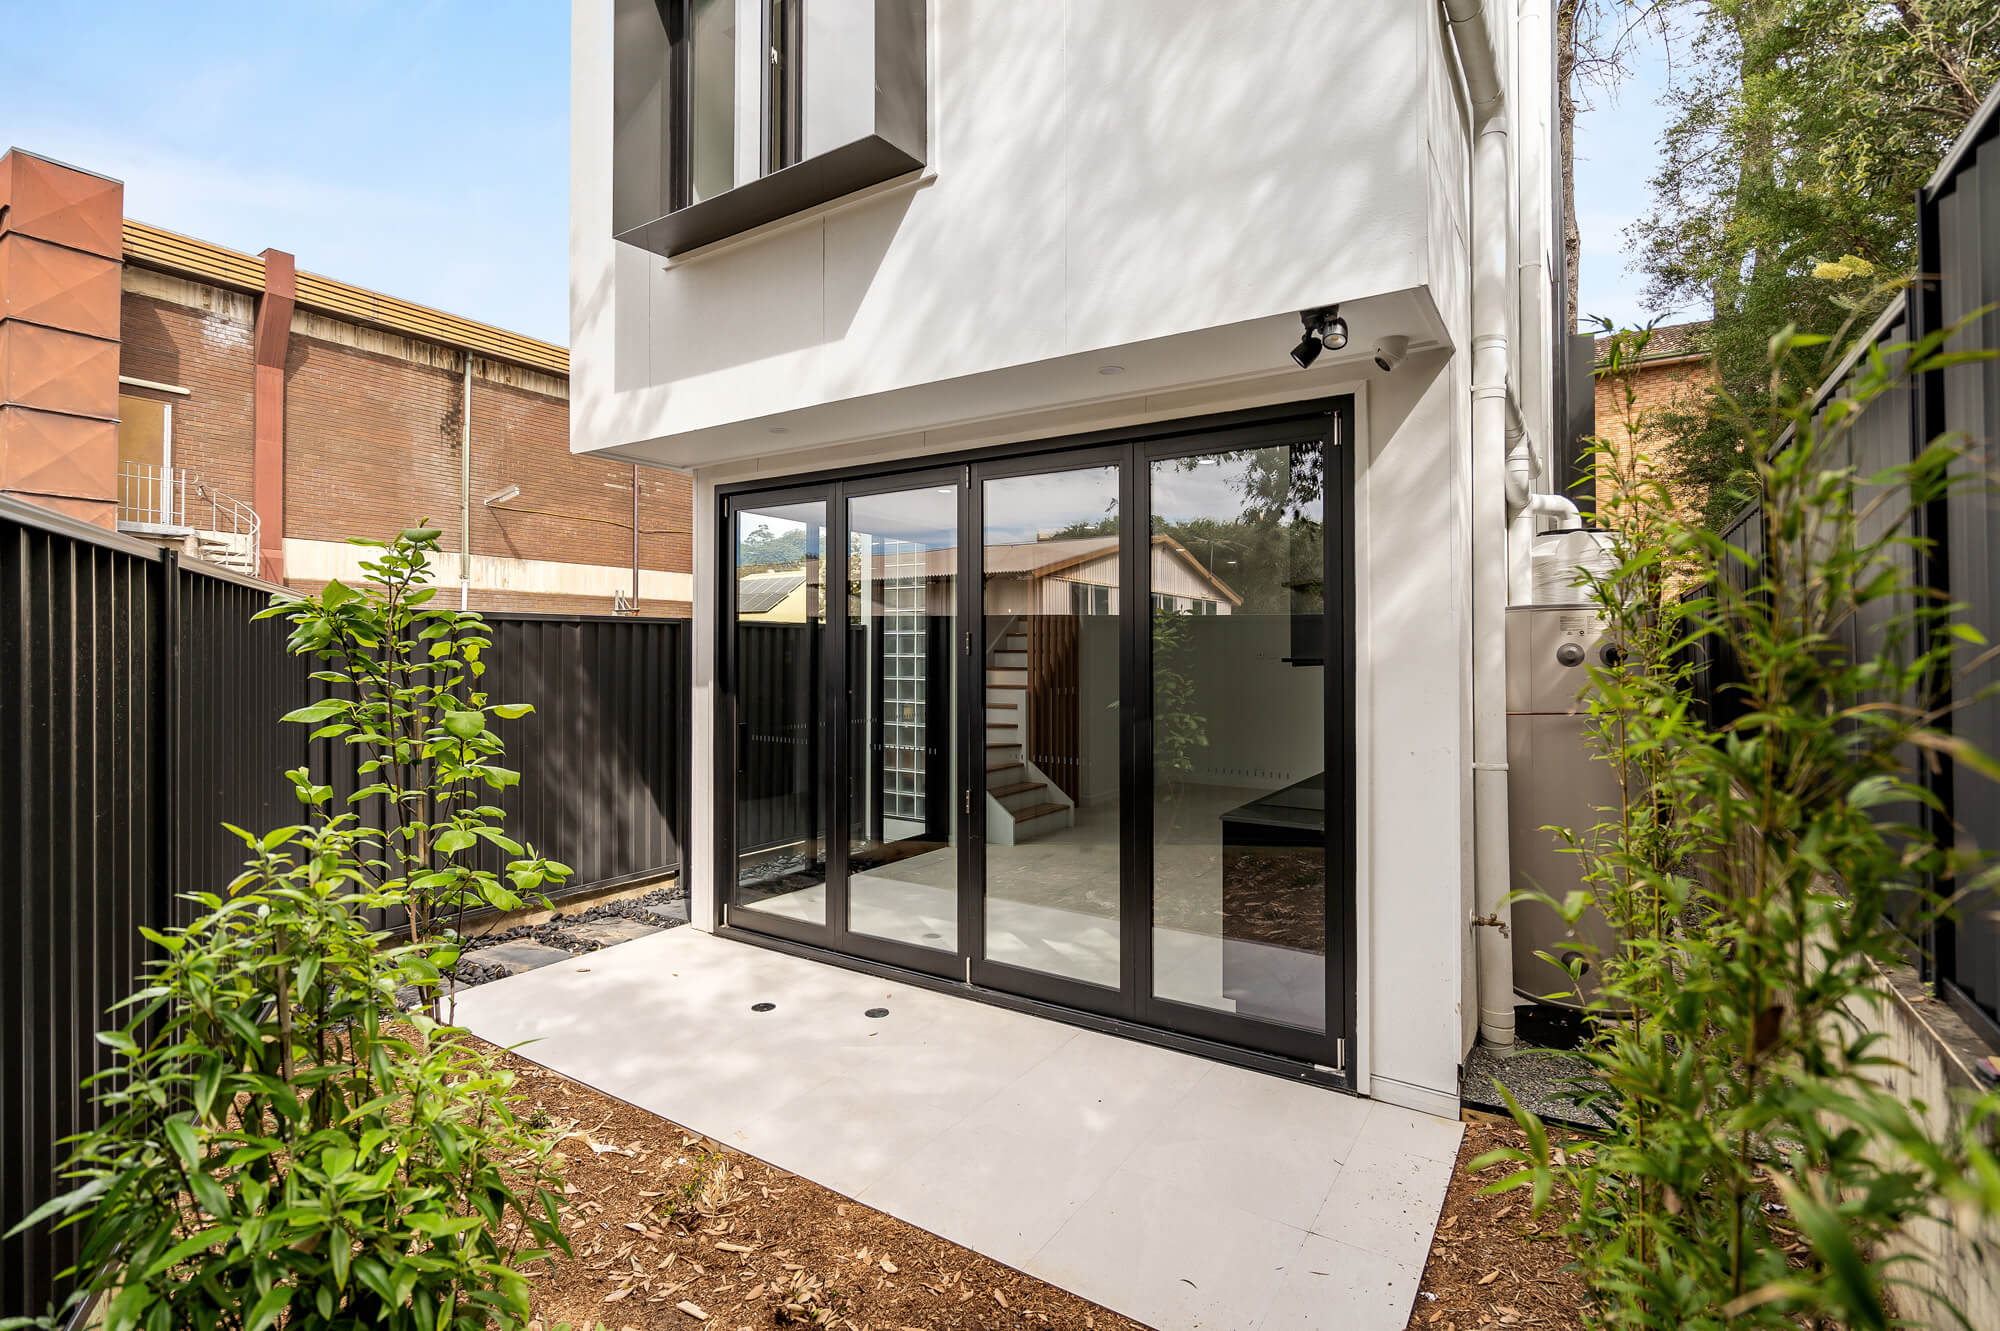
An extension can add living space, bedrooms, work areas or other rooms without leaving the home and location you value. The team works from the approved plans and considers how the new area connects with the existing structure, roof, floor levels, services and finishes.

Kitchen and Bathroom Upgrades

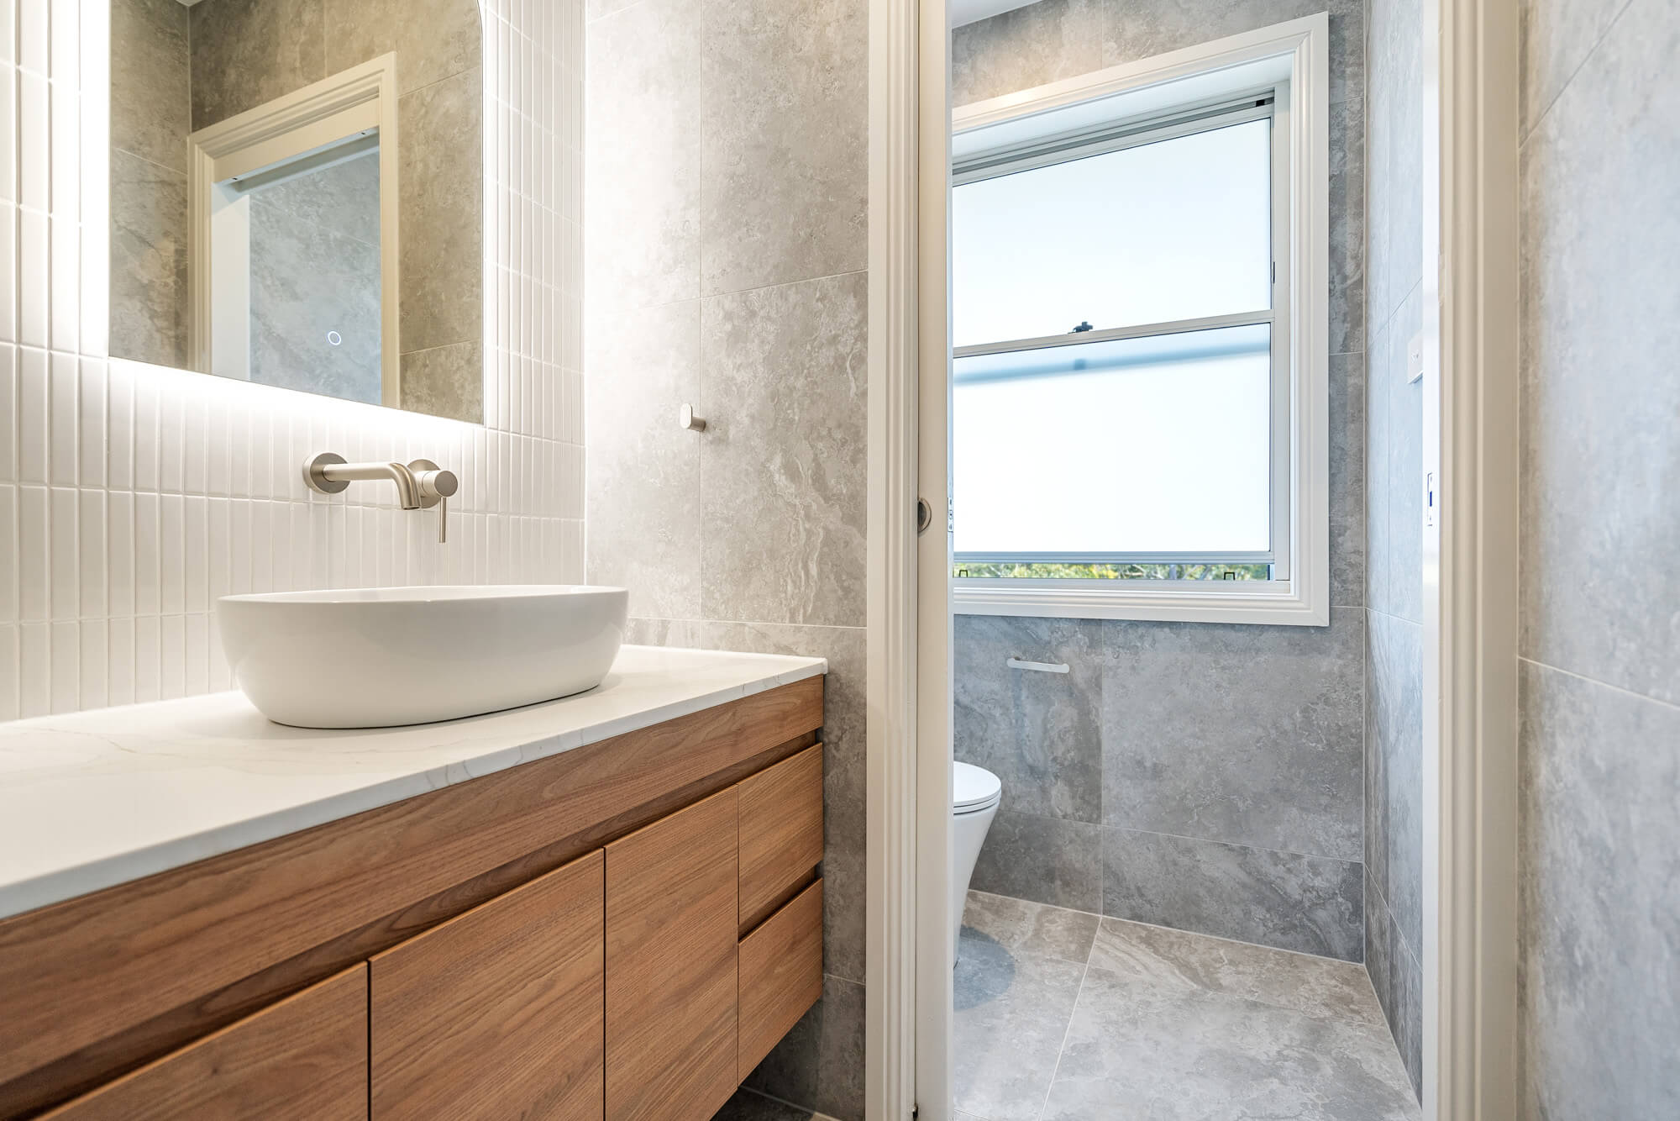
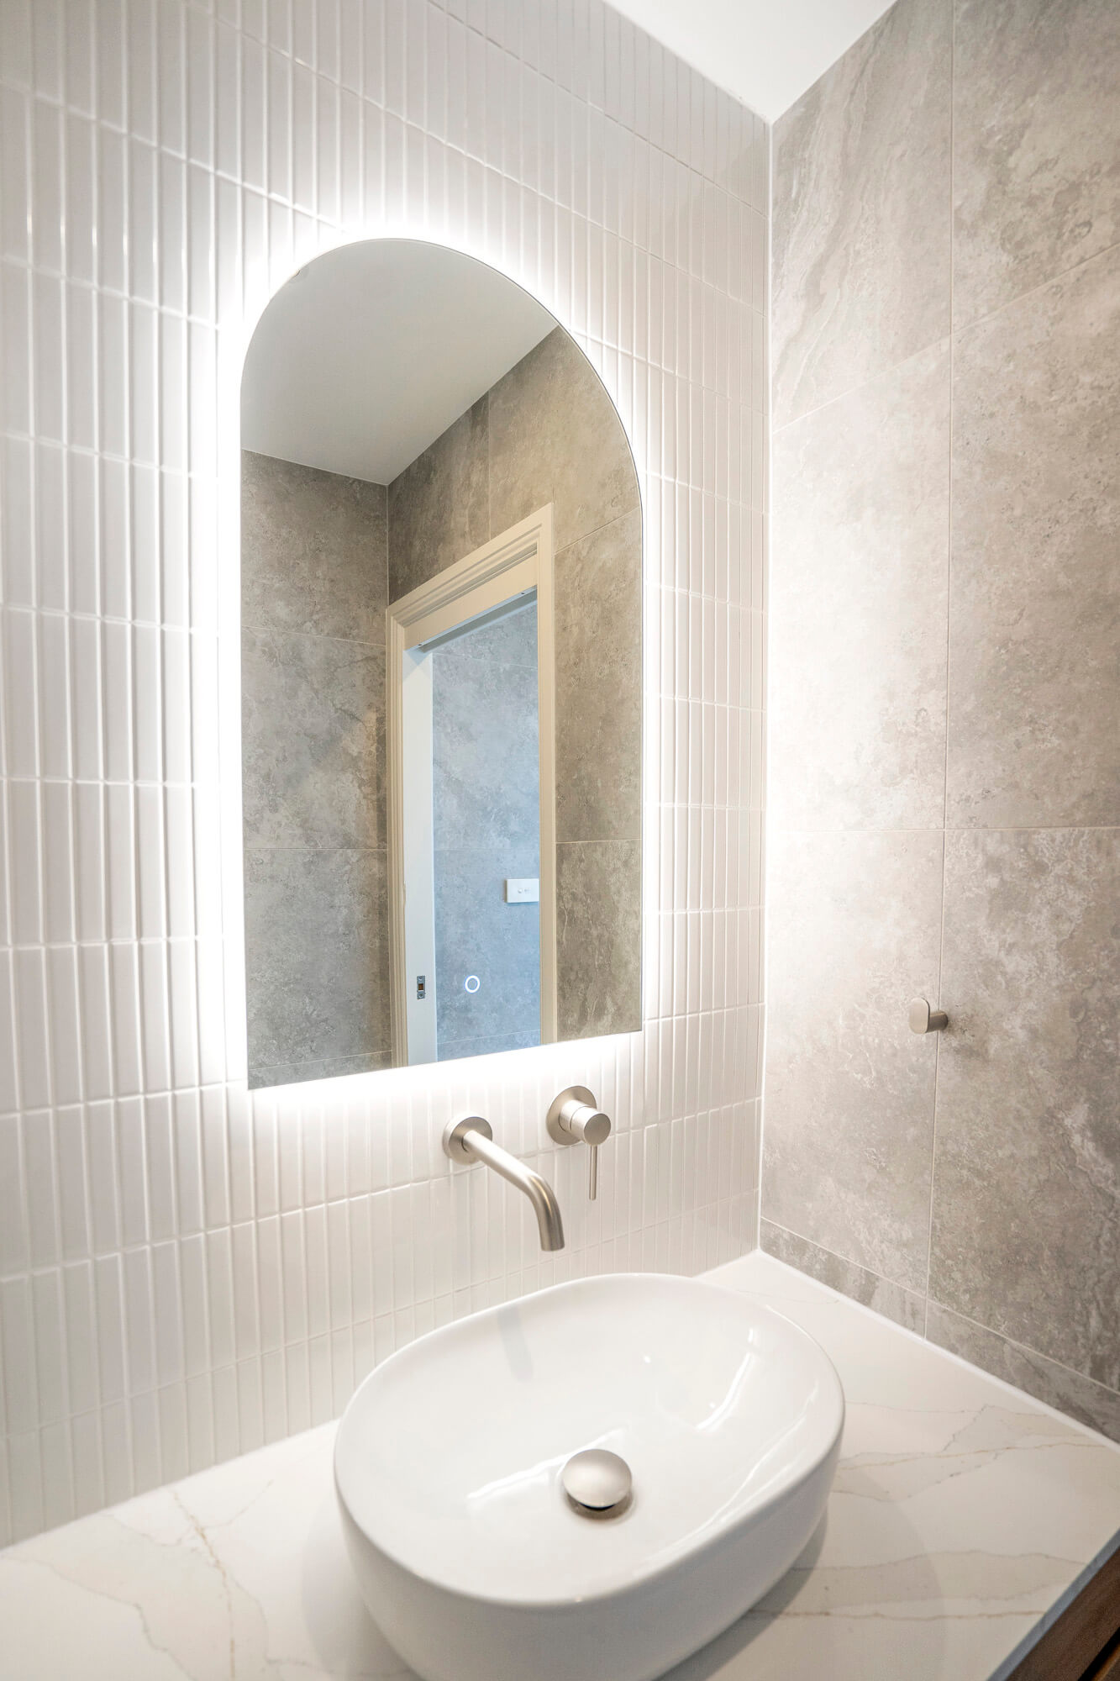
Kitchens and bathrooms can be included within a broader renovation, with plumbing, electrical work, joinery, fixtures and finishes coordinated alongside the surrounding rooms. Homeowners planning a standalone bathroom project can also enquire about bathroom renovations.

Layout and Living Area Changes

Changing how rooms connect can improve movement, natural light, storage and the way shared areas are used. Structural alterations, service relocations and finish transitions are worked through against the approved documentation before the affected construction begins.

Accessible Home Renovations

Benson Building also completes accessible renovation work for homeowners and NDIS participants. The team can coordinate the building scope with the available plans and recommendations from the relevant support or design professionals. More specific work is covered under NDIS remodelling.

What a Major Renovation or Extension Can Include

The final scope depends on the home, plans and intended result. Renovation and extension work may include:

Planning Around the Existing Home

Renovation work has to account for what is already there. Access, structure, existing services, retained finishes and the condition of concealed areas can all affect the construction sequence. The team assesses the available plans and site conditions before confirming the scope and proposal.

If the home will remain occupied, the programme also needs to account for safe separation, noise, dust and access to the areas that remain in use. What is practical depends on the extent of the work, and the agreed arrangements are documented before construction begins.


Products and Suppliers We Work With

Benson Building works with established suppliers and selects products to suit the design, performance requirements and budget of each renovation.

How We Work

At Benson Building & Construction, we believe great results start with clear communication and thoughtful planning. From your initial consultation, we take the time to understand your vision, budget and expectations. Our team manages every stage, from design and approvals through to construction and handover, with a focus on quality, safety and delivering on time.

Experienced project management and skilled trades keep each stage organised and clearly communicated.

Consultation and site inspection

We meet with you to discuss your vision, inspect the site and understand your goals.

Design and planning

Our architects, draftsmen and managers work together to develop a detailed, tailored construction plan that aligns with your budget and timeline.

Construction and project management

We manage every aspect of your project, keeping you informed and ensuring work is completed to the highest standard.

Completion and handover

We deliver your project on time, on budget and with no loose ends, ready for you to move in, open your doors or hand back the keys.
Request a Quote

Contact Form

Recent Renovation and Extension Projects

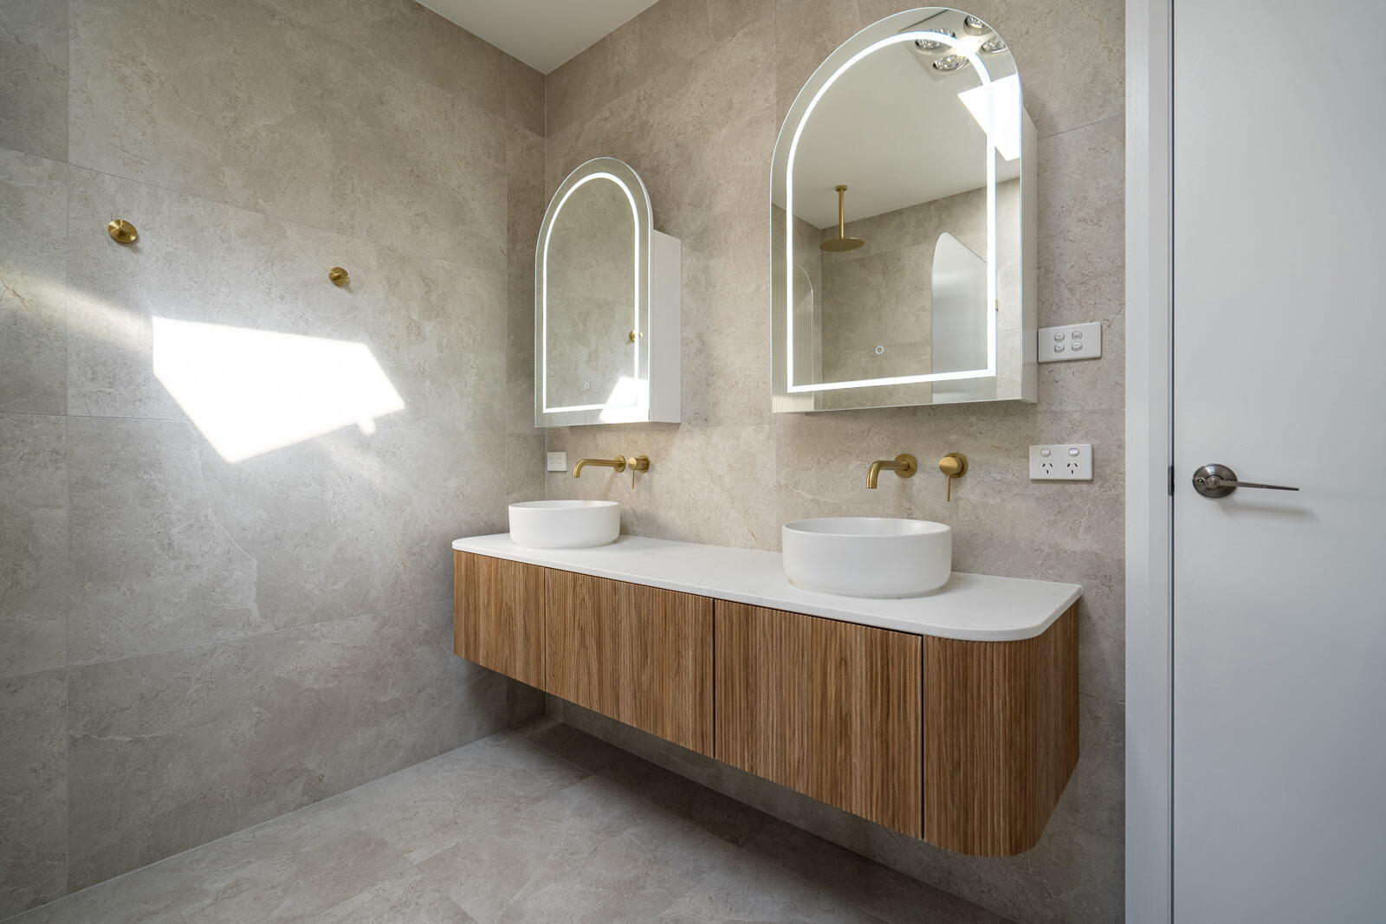
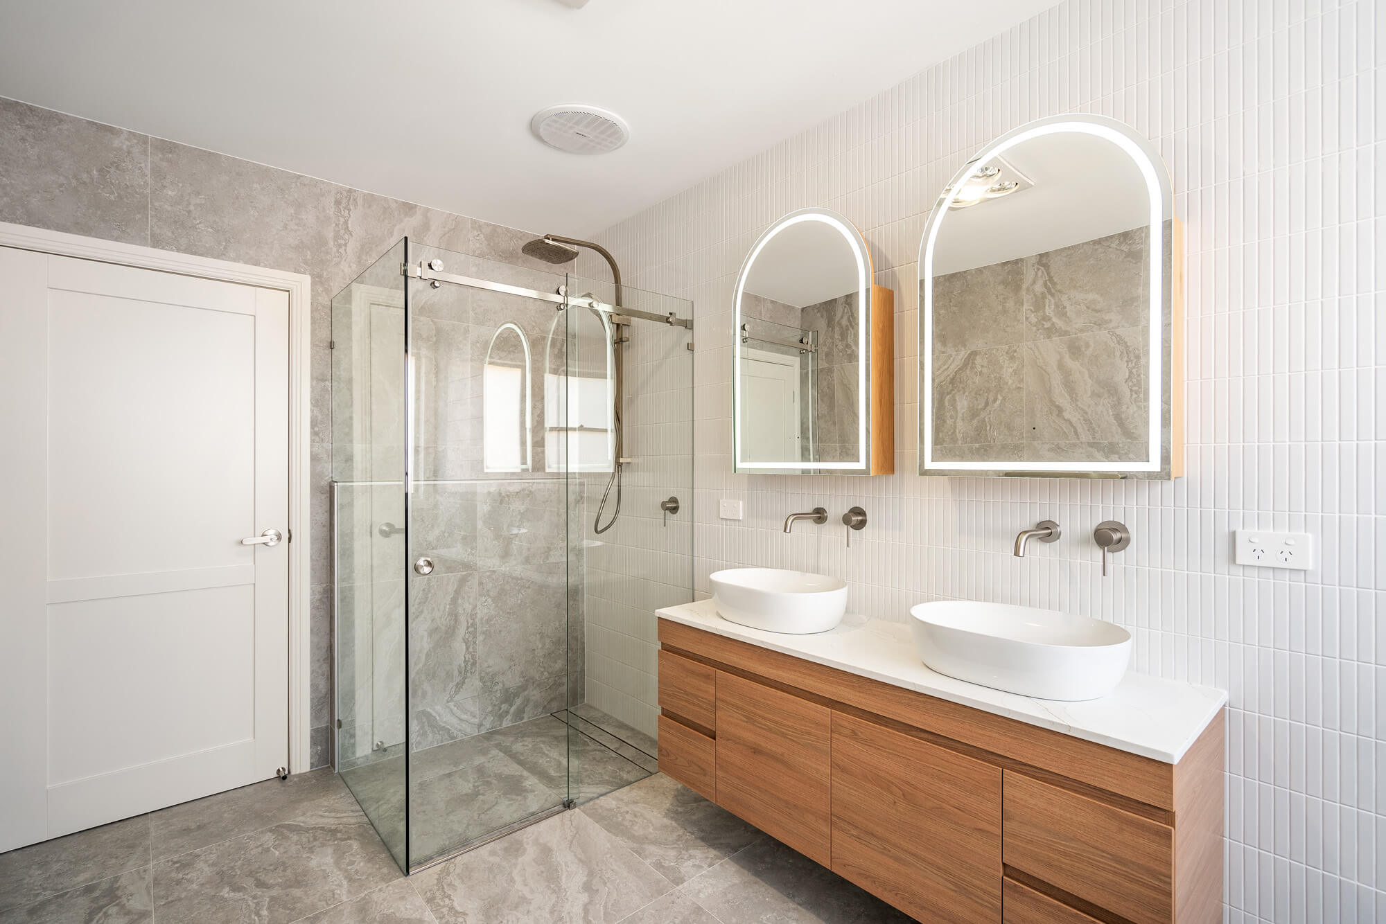
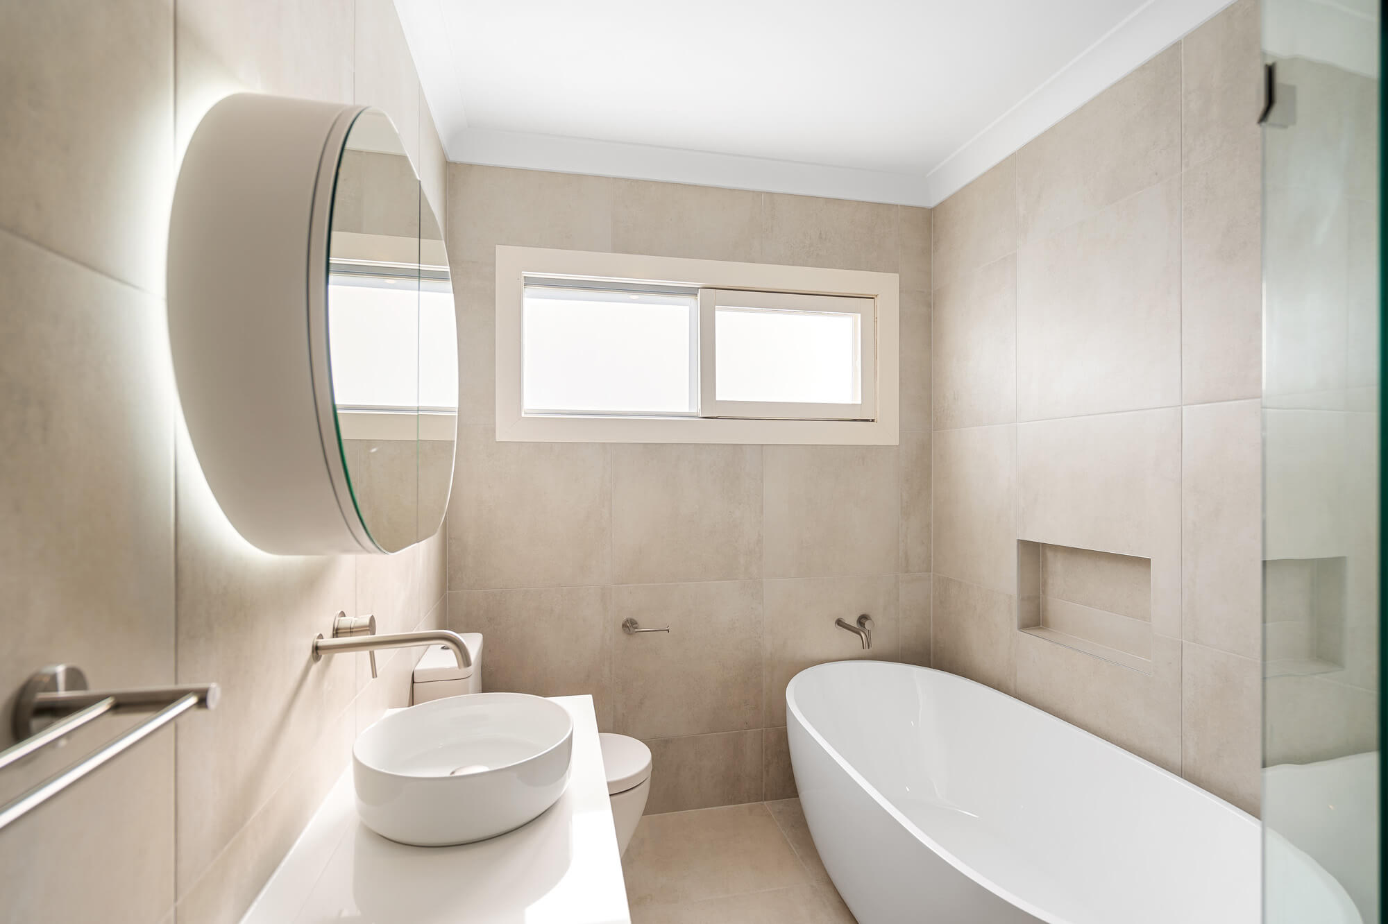
Bathroom Renovation — Ryde

Bathroom Renovation — West Pennant Hills

Bathroom Renovation — West Ryde

What Our Clients Say

Hear from clients about the communication, care and building experience behind their completed work.


Home Renovation and Extension FAQs

Contact a builder once you have a clear idea of the changes you want and before every design decision is fixed. Early construction input can identify access, sequencing and buildability matters while the plans can still be adjusted.
Yes. The team can construct from plans prepared by your architect or building designer and coordinate construction questions with the relevant consultants. The extent of consultant coordination is confirmed in the proposal.
Approval requirements depend on the property, planning controls and proposed work. Your architect, designer or certifier can confirm the required pathway. The construction programme is then planned around the approved documents and conditions.
Cost depends on the existing home, structural work, extension size, access, service changes, selections and level of finish. The team assesses the site and plans before preparing a proposal with the agreed inclusions, exclusions and allowances.
That depends on the size and sequence of the work, which services will be unavailable and whether occupied areas can be separated safely. The team discusses the practical options before the programme is confirmed.
Timing depends on the design, approvals, site conditions, structural requirements, material availability and scope. The proposed construction programme is confirmed once the information required for planning and pricing is available.
Benson Building works across Sydney, with a focus on Ryde, the Inner West, Parramatta, West Pennant Hills and the Hills District. The service area also extends to the Eastern Suburbs and other Sydney locations where the project is a strong fit. Benson Building does not currently service Camden, Fairfield, Wetherill Park or the far west and south-west of Sydney.

Plan Your Renovation or Extension with Benson Building

Share the property location, what you want to change, your current plans and preferred timing. The team will confirm whether the work is a suitable fit and arrange the next discussion.